The homes at Stonewood Village are built to adapt to all stages of life. Lifetime Homes are thoughtfully designed to create and encourage better living environments for everyone. From raising small children, to coping with illness, or dealing with reduced mobility later in life. All components of these homes use Lifetime Home standards; smart open-concept floor plans, functional kitchens with eating bar and sunny dining areas, wider doorways and hallways, low maintenance patios and yards, high efficiency natural gas forced air heating systems, durable Hardiplank exteriors, and covered entrance ways and porches.This home has been lovingly maintained and the kitchen has quartz countertops and stainless steel apliances including a gas range. The living room area has a vaulted ceiling and a gas fireplace as well as wainscotting throughout. The mostly finished basement is excellent for company and has a walkout sliding glass door as well as ample storage areas. There is also a heat pump .
For sale
C$740,000
122 Village Way, Duncan, BC V9L 0G6
4beds
3baths
2,430sqft
Single Family Residence
Built in 2017
3,920 Square Feet Lot
$-- Zestimate®
C$305/sqft
C$174/mo HOA
What's special
Smart open-concept floor plansSunny dining areasWider doorways and hallwaysDurable hardiplank exteriorsQuartz countertopsVaulted ceilingGas fireplace
- 175 days
- 7
- 2
Zillow last checked:
Listing updated:
Listed by:
Hugo Boschman,
Sutton Group-West Coast Realty (Dunc)
Source: VIVA,MLS®#: 1032990
Facts & features
Interior
Bedrooms & bathrooms
- Bedrooms: 4
- Bathrooms: 3
- Main level bathrooms: 2
- Main level bedrooms: 2
Kitchen
- Level: Main
Heating
- Forced Air, Natural Gas
Cooling
- Air Conditioning, HVAC
Appliances
- Laundry: Inside
Features
- Flooring: Mixed
- Windows: Insulated Windows, Vinyl Frames
- Basement: Finished,Full
- Number of fireplaces: 1
- Fireplace features: Gas
Interior area
- Total structure area: 2,864
- Total interior livable area: 2,430 sqft
Property
Parking
- Total spaces: 2
- Parking features: Driveway, Garage
- Garage spaces: 1
- Has uncovered spaces: Yes
Accessibility
- Accessibility features: Customized Wheelchair Accessible
Features
- Levels: 2
- Entry location: Main Level
- Patio & porch: Balcony/Patio
- Exterior features: Balcony, Garden, Low Maintenance Yard
- Fencing: Fenced,Partial
Lot
- Size: 3,920 Square Feet
- Features: Central Location, Curb & Gutter, Landscaped, Quiet Area, Recreation Nearby, Shopping Nearby
Details
- Parcel number: 030132860
- Zoning: CD4
- Zoning description: Residential
Construction
Type & style
- Home type: SingleFamily
- Architectural style: Arts & Crafts
- Property subtype: Single Family Residence
Materials
- Cement Fibre, Insulation: Ceiling, Insulation: Walls
- Foundation: Concrete Perimeter
- Roof: Fibreglass Shingle
Condition
- Resale
- New construction: No
- Year built: 2017
Details
- Warranty included: Yes
Utilities & green energy
- Water: Municipal
- Utilities for property: Cable Connected, Electricity Connected, Natural Gas Connected, Underground Utilities, Sewer Connected
Community & HOA
Community
- Subdivision: Stonewood Village
HOA
- Has HOA: Yes
- HOA fee: C$174 monthly
Location
- Region: Duncan
Financial & listing details
- Price per square foot: C$305/sqft
- Tax assessed value: C$794,000
- Annual tax amount: C$4,970
- Date on market: 4/21/2026
- Ownership: Freehold/Strata
- Electric utility on property: Yes
- Road surface type: Paved
Price history
| Date | Event | Price |
|---|---|---|
| 9/10/2026 | Price change | C$740,000-2.6%C$305/sqft |
Source: VIVA #1032990 Report a problem | ||
| 8/22/2026 | Price change | C$760,000-1.3%C$313/sqft |
Source: VIVA #1032990 Report a problem | ||
| 7/22/2026 | Price change | C$770,000-1.3%C$317/sqft |
Source: VIVA #1032990 Report a problem | ||
| 5/25/2026 | Price change | C$780,000-1.9%C$321/sqft |
Source: VIVA #1032990 Report a problem | ||
| 4/21/2026 | Listed for sale | C$795,000C$327/sqft |
Source: VIVA #1032990 Report a problem | ||
Public tax history
Tax history is unavailable.
Climate risks
Neighborhood: Gibbins/Prevost
Nearby schools
GreatSchools rating
No schools nearby
We couldn't find any schools near this home.
- C$---- bd-- ba-- sqft5919 Cassino Rd, North Cowichan, BC V9L4G5Off Market
- C$748,0002 bd2 ba1.3k sqft322 Edgewood Cres, Duncan, BC V9L0G6For Sale

- C$574,9003 bd2 ba1.4k sqft3283 Renita Ridge Rd, North Cowichan, BC V9L5J6For Sale

- C$473,0003 bd2 ba1.7k sqft3242 Cowichan Lake Rd #20, North Cowichan, BC V9L4B9For Sale

Similar homes
- C$748,0002 bd2 ba1.3k sqft322 Edgewood Cres, Duncan, BC V9L 0G6For SaleMLS ID #1048623, Belinda Kissack, RE/MAX Island Properties (DU). VIVA
- C$740,0003 bd3 ba1.7k sqft3111 Manor Dr, North Cowichan, BC V9L 0A5For Sale
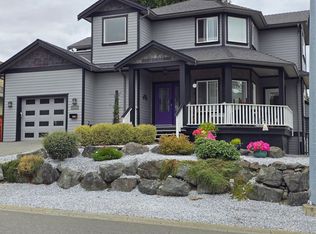 MLS ID #1051017, Erin Holowach, ComFree. VIVA
 - C$750,0003 bd2 ba1.4k sqft5926 Tower Pl, North Cowichan, BC V9L 0E1For Sale
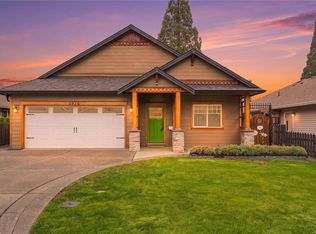 MLS ID #1051246, Morgan Rogers, eXp Realty (DU). VIVA
 - C$924,9004 bd3 ba2.2k sqft3026 Keystone Dr, North Cowichan, BC V9L 0E1For Sale
 MLS ID #1051837, Jackie Wood, Pemberton Holmes Ltd. (Cow Vall). VIVA
