Welcome to this stunning 4-bedroom, 3-bath half duplex in the heart of Duncan, with the perfect blend of comfort & contemporary style. Ideally located close to the hospital, near excellent schools, parks, & green space, & only minutes to shops, restaurants, & wineries, this home delivers both convenience & an exceptional lifestyle. The bright, open-concept main level showcases a beautifully appointed kitchen with quality finishes that flow effortlessly into the dining & living areas — an inviting space designed for entertaining & everyday living. A main-floor bedroom & full bath provide flexible options for guests, extended family, or a refined home office. Upstairs, three well-proportioned bedrooms include a spacious primary retreat with a walk-in closet & luxurious ensuite, while a second full bath & side-by-side laundry add everyday ease. Modern design, thoughtful layout, & an unbeatable location make this an outstanding opportunity in one of Duncan’s most desirable neighbourhoods.
For sale
C$699,900
5869 Deuchars Dr, North Cowichan, BC V9L 1L4
4beds
3baths
1,938sqft
Half Duplex
Built in 2021
4,791 Square Feet Lot
$-- Zestimate®
C$361/sqft
C$-- HOA
What's special
Bright open-concept main levelSide-by-side laundryModern designThoughtful layout
- 44 days |
- 14 |
- 0 |
Zillow last checked:
Listing updated:
Listed by:
Emily Moyes,
Oakwyn Realty Ltd.,
Linda Brown Personal Real Estate Corporation,
RE/MAX Camosun
Source: VIVA,MLS®#: 1042040
Facts & features
Interior
Bedrooms & bathrooms
- Bedrooms: 4
- Bathrooms: 3
- Main level bathrooms: 1
- Main level bedrooms: 1
Kitchen
- Level: Main
Heating
- Forced Air, Heat Pump, Natural Gas
Cooling
- Air Conditioning
Appliances
- Included: Dryer, F/S/W/D, Refrigerator, Washer
- Laundry: Inside
Features
- Closet Organizer, Dining/Living Combo, Eating Area, French Doors
- Flooring: Carpet, Wood
- Windows: Blinds, Insulated Windows, Vinyl Frames
- Basement: None
- Number of fireplaces: 1
- Fireplace features: Gas
Interior area
- Total structure area: 2,188
- Total interior livable area: 1,938 sqft
Video & virtual tour
Property
Parking
- Total spaces: 2
- Parking features: Attached, Garage
- Attached garage spaces: 1
Accessibility
- Accessibility features: Accessible Entrance, Ground Level Main Floor, Customized Wheelchair Accessible
Features
- Levels: 2
- Entry location: Main Level
- Patio & porch: Balcony/Patio
- Exterior features: Awning(s), Garden
- Fencing: Full
Lot
- Size: 4,791 Square Feet
- Features: Cul-De-Sac, Easy Access, Serviced, Shopping Nearby
Details
- Parcel number: 031308724
- Zoning description: Residential
Construction
Type & style
- Home type: SingleFamily
- Architectural style: Contemporary,West Coast
- Property subtype: Half Duplex
- Attached to another structure: Yes
Materials
- Cement Fibre, Concrete, Insulation All, Insulation: Ceiling, Insulation: Walls
- Foundation: Concrete Perimeter, Slab
- Roof: Fibreglass Shingle
Condition
- Resale
- New construction: No
- Year built: 2021
Details
- Warranty included: Yes
Utilities & green energy
- Water: Municipal
Community & HOA
Location
- Region: North Cowichan
Financial & listing details
- Price per square foot: C$361/sqft
- Tax assessed value: C$676,000
- Annual tax amount: C$4,060
- Date on market: 7/3/2026
- Ownership: Freehold/Strata
- Road surface type: Paved
Price history
| Date | Event | Price |
|---|---|---|
| 8/6/2026 | Price change | C$699,900-3.5%C$361/sqft |
Source: VIVA #1042040 Report a problem | ||
| 7/3/2026 | Listed for sale | C$725,000C$374/sqft |
Source: VIVA #1042040 Report a problem | ||
Public tax history
Tax history is unavailable.
Climate risks
Neighborhood: Gibbins/Prevost
Nearby schools
GreatSchools rating
No schools nearby
We couldn't find any schools near this home.
- C$694,9003 bd2 ba1.3k sqft5888 Stonehaven Dr, North Cowichan, BC V9L0E8For Sale

- C$569,9003 bd1 ba987 sqft5933 Deuchars Dr, North Cowichan, BC V9L1L5For Sale

- C$799,9004 bd5 ba2.9k sqft3056 Gibbins Rd, North Cowichan, BC V9L1E4For Sale

- C$---- bd-- ba-- sqft2986 Tower Ridge Rd, North Cowichan, BC V9L0E1Off Market
- C$829,0005 bd4 ba2.4k sqft5969 Stonehaven Dr, North Cowichan, BC V9L0A1For Sale
- C$664,5003 bd3 ba1.8k sqft5934 Highland Ave, North Cowichan, BC V9L1L6For Sale
- C$---- bd-- ba-- sqft2984 Tower Ridge Rd, Duncan, BC V9L0E1Off Market
- C$---- bd-- ba-- sqft2965 Tower Ridge Rd, North Cowichan, BC V9L0E1Off Market
Similar homes
- C$729,0003 bd3 ba1.8k sqft3205 Gibbins Rd #15, Duncan, BC V9L 1G7For Sale
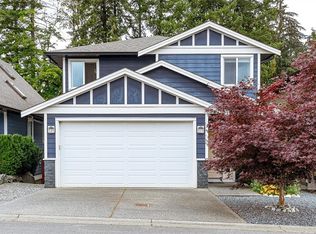 MLS ID #1042192, Helen Winfield, RE/MAX Island Properties (DU). VIVA
 - C$694,9003 bd2 ba1.3k sqft5888 Stonehaven Dr, North Cowichan, BC V9L 0E8For SaleMLS ID #1040981, Jackie Wood, Pemberton Holmes Ltd. (Cow Vall). VIVA
- C$815,0004 bd3 ba1.7k sqft3007 Keystone Dr, North Cowichan, BC V9L 0E1For Sale
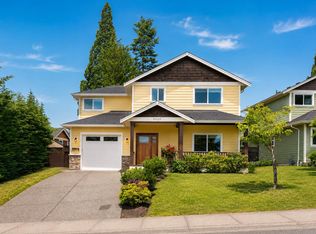 MLS ID #1040901, Ray Little Personal Real Estate Corporation, eXp Realty (DU). VIVA
 - C$770,0004 bd3 ba2.4k sqft122 Village Way, Duncan, BC V9L 0G6For Sale
 MLS ID #1032990, Hugo Boschman, Sutton Group-West Coast Realty (Dunc). VIVA
 - C$719,9003 bd3 ba2.4k sqft6250 Palahi Rd #9, North Cowichan, BC V9L 6Z3For SaleMLS ID #1046842, Holly Dias, Pemberton Holmes Ltd. (Cow Vall). VIVA
- C$689,9003 bd3 ba1.8k sqft3085 Sherman Rd #1, North Cowichan, BC V9L 2C1For SaleMLS ID #1028236, Susan Hancock, RE/MAX Generation (CH). VIVA
- C$829,0005 bd4 ba2.4k sqft5969 Stonehaven Dr, North Cowichan, BC V9L 0A1For SaleMLS ID #1034285, Brock Dupont Personal Real Estate Corporation, D.F.H. Real Estate Ltd. (CwnBy). VIVA
- C$750,0003 bd3 ba1.8k sqft3085 Sherman Rd #15, North Cowichan, BC V9L 2C1For SaleMLS ID #1030441, Errik Ferreira Personal Real Estate Corporation, eXp Realty (DU). VIVA
- C$724,9003 bd2 ba1.4k sqft5315 Miller Rd #12, Cowichan Valley, BC V9L 0B6For SaleMLS ID #1046403, Jenney Massey, Pemberton Holmes Ltd. (Cow Vall). VIVA
- C$759,9004 bd3 ba2.2k sqft5861 Sycamore St, North Cowichan, BC V9L 3E3For SaleMLS ID #1044517, Elizabeth C. Biberger Personal Real Estate Corporation, Royal LePage Duncan Realty. VIVA
- C$729,0006 bd3 ba2.2k sqft6180 Alington Rd, North Cowichan, BC V9L 2E9For SaleMLS ID #1030804, Michael Guan Personal Real Estate Corporation, Sutton Group-West Coast Realty (Nan). VIVA
- C$664,9003 bd2 ba1.7k sqft3421 Auchinachie Rd, North Cowichan, BC V9L 4A2For SaleMLS ID #1031546, Lisa Kirkham, eXp Realty. VIVA
- C$775,0004 bd2 ba1.4k sqft1290 McKenzie Dr, North Cowichan, BC V9L 5R9For SaleMLS ID #1040089, Heidi Stieg, Pemberton Holmes - Westshore. VIVA
- C$719,0003 bd3 ba1.5k sqft7972 Northview Dr, Crofton, BC V9L 5W7For SaleMLS ID #1043363, Michael Beaveridge, RE/MAX Island Properties (DU). VIVA
- C$759,0004 bd2 ba2.1k sqft1459 Adelaide St, North Cowichan, BC V0R 1R0For SaleMLS ID #1046332, Margaret Paridaen, Pemberton Holmes Ltd. (Cow Vall). VIVA
- C$859,9004 bd3 ba2k sqft9265 Chemainus Rd, North Cowichan, BC V0R 1K5For SaleMLS ID #1046500, Carol Warkentin Personal Real Estate Corporation, REMAX Professionals (LD). VIVA
- C$725,0003 bd3 ba2.6k sqft6038 Sterling Dr #13, North Cowichan, BC V9L 5K4For SaleMLS ID #1046536, Roy Banner, RE/MAX Camosun. VIVA
- C$789,0003 bd2 ba1.7k sqft5303 Koksilah Rd, Cowichan Valley, BC V9L 6V3For SaleMLS ID #1037592, Colin Mcdougall, RE/MAX Island Properties (DU). VIVA
- C$624,9003 bd3 ba1.7k sqft3195 Herons Way #35, Duncan, BC V9L 6Z4New ConstructionMLS ID #1041248, Jeff Dinn, REMAX Professionals (NA). VIVA
- C$632,0003 bd3 ba1.5k sqft3195 Herons Way #15, Duncan, BC V9L 6Z4For SaleMLS ID #1031452, Michael Pickard, RE/MAX Generation (CH). VIVA
