Custom built home in Stone Manor Estates, one of West Duncan's most sought-after neighbourhoods. Steps to parks & trails, grocery stores, restaurants, top-rated schools, sports fields & Cowichan District Hospital. This stunning 4 bed, 3 bath home offers 1779sqft of quality living space, making it an ideal place to raise a family. Heated/cooled by a high-efficiency heat pump & gas furnace, with a gas stove & gas fireplace for maximum efficiency. The main floor features a bright living room with fireplace, dining area, gorgeous kitchen with pantry, powder room & a large mudroom with an easy access crawl space. Step outside to a covered patio, fenced backyard with fruit trees, berry plantings, irrigation(front & back) & a storage shed. Upstairs you'll find three generous bedrooms along with a 4pc bathroom, plus a primary suite with a full ensuite & ample closet space. Hardwood floors, high ceilings, granite counters & freshly repainted throughout. Move-in ready, and built to last.
For sale
C$825,000
3007 Keystone Dr, North Cowichan, BC V9L 0E1
4beds
3baths
1,779sqft
Single Family Residence
Built in 2014
5,662 Square Feet Lot
$-- Zestimate®
C$464/sqft
C$-- HOA
What's special
Dining areaGorgeous kitchen with pantryCovered patioBerry plantingsStorage shedThree generous bedroomsHardwood floors
- 31 days |
- 18 |
- 0 |
Zillow last checked:
Listing updated:
Listed by:
Ray Little Personal Real Estate Corporation,
eXp Realty (DU),
Errik Ferreira Personal Real Estate Corporation,
eXp Realty (DU)
Source: VIVA,MLS®#: 1040901
Facts & features
Interior
Bedrooms & bathrooms
- Bedrooms: 4
- Bathrooms: 3
- Main level bathrooms: 1
Kitchen
- Level: Main
Heating
- Electric, Forced Air, Heat Pump, Natural Gas
Cooling
- Air Conditioning, Central Air
Appliances
- Included: Dishwasher, Dryer, Oven/Range Gas, Refrigerator, Washer
- Laundry: Inside
Features
- Cathedral Entry, Storage, Central Vacuum Roughed-In
- Flooring: Hardwood, Mixed, Wood
- Windows: Insulated Windows, Vinyl Frames
- Basement: Crawl Space
- Number of fireplaces: 1
- Fireplace features: Gas, Living Room
Interior area
- Total structure area: 1,779
- Total interior livable area: 1,779 sqft
Video & virtual tour
Property
Parking
- Total spaces: 2
- Parking features: Attached, Driveway, Garage, On Street, Open, Garage Door Opener
- Attached garage spaces: 1
- Has uncovered spaces: Yes
Features
- Levels: 2
- Entry location: Main Level
- Exterior features: Garden, Sprinkler System
- Fencing: Fenced,Full
- Has view: Yes
- View description: Mountain(s)
Lot
- Size: 5,662 Square Feet
- Features: Central Location, Easy Access, Family-Oriented Neighbourhood, Irrigation Sprinkler(s), Landscaped, Level, Quiet Area, Recreation Nearby, Serviced, Shopping Nearby
Details
- Parcel number: 028299612
- Zoning: R3
- Zoning description: Residential
Construction
Type & style
- Home type: SingleFamily
- Property subtype: Single Family Residence
Materials
- Cement Fibre, Frame Wood, Insulation All, Insulation: Ceiling, Insulation: Walls, Stone
- Foundation: Concrete Perimeter
- Roof: Fibreglass Shingle
Condition
- Resale
- New construction: No
- Year built: 2014
Utilities & green energy
- Water: Municipal
- Utilities for property: Compost, Electricity Connected, Garbage, Natural Gas Connected, Underground Utilities
Community & HOA
Community
- Features: Family-Oriented Neighbourhood, Sidewalks
- Subdivision: Stone Manor Estates
Location
- Region: North Cowichan
Financial & listing details
- Price per square foot: C$464/sqft
- Tax assessed value: C$832,000
- Annual tax amount: C$5,010
- Date on market: 7/8/2026
- Ownership: Freehold
- Electric utility on property: Yes
- Road surface type: Paved
R
Ray Little Personal Real Estate Corporation
(250) 252-7253
By pressing Contact Agent, you agree that the real estate professional identified above may call/text you about your search, which may involve use of automated means and pre-recorded/artificial voices. You don't need to consent as a condition of buying any property, goods, or services. Message/data rates may apply. You also agree to our Terms of Use. Zillow does not endorse any real estate professionals. We may share information about your recent and future site activity with your agent to help them understand what you're looking for in a home.
Price history
| Date | Event | Price |
|---|---|---|
| 7/8/2026 | Listed for sale | C$825,000C$464/sqft |
Source: VIVA #1040901 Report a problem | ||
Public tax history
Tax history is unavailable.
Climate risks
Neighborhood: Gibbins/Prevost
Nearby schools
GreatSchools rating
No schools nearby
We couldn't find any schools near this home.
- C$599,0003 bd3 ba1.4k sqft3003 Keystone Dr #100, Duncan, BC V9L0E1New Construction

- C$---- bd-- ba-- sqft2965 Tower Ridge Rd, North Cowichan, BC V9L0E1Off Market
- C$---- bd-- ba-- sqft2986 Tower Ridge Rd, North Cowichan, BC V9L0E1Off Market
- C$---- bd-- ba-- sqft2984 Tower Ridge Rd, Duncan, BC V9L0E1Off Market
- C$829,0005 bd4 ba2.4k sqft5969 Stonehaven Dr, North Cowichan, BC V9L0A1For Sale
- C$579,9003 bd1 ba987 sqft5933 Deuchars Dr, North Cowichan, BC V9L1L5For Sale
- C$694,9003 bd2 ba1.3k sqft5888 Stonehaven Dr, North Cowichan, BC V9L0E8For Sale
- C$---- bd-- ba-- sqft6078 Truesdale St #30, North Cowichan, BC V9L0B4Off Market
Similar homes
- C$829,0005 bd4 ba2.4k sqft5969 Stonehaven Dr, North Cowichan, BC V9L 0A1For Sale
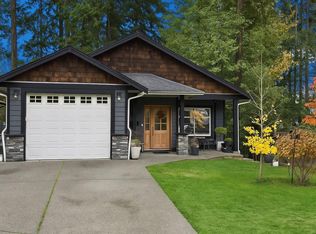 MLS ID #1034285, Brock Dupont Personal Real Estate Corporation, D.F.H. Real Estate Ltd. (CwnBy). VIVA
 - C$699,9004 bd3 ba1.9k sqft5869 Deuchars Dr, North Cowichan, BC V9L 1L4For Sale
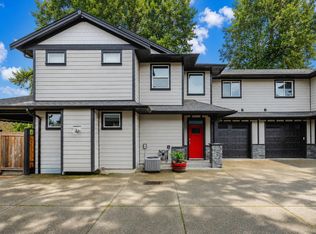 MLS ID #1042040, Emily Moyes, Oakwyn Realty Ltd.. VIVA
 - C$629,0003 bd2 ba1.7k sqft3059 Westview St, North Cowichan, BC V9L 2C4For Sale
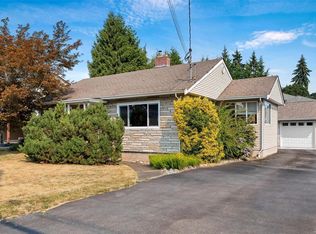 MLS ID #1044866, Janet Abbott, Sutton Group-West Coast Realty (Dunc). VIVA
 - C$765,0004 bd3 ba2.2k sqft3338 Glacier St, North Cowichan, BC V9L 3Z8For Sale
 MLS ID #1043471, Jack Topliss, eXp Realty (DU). VIVA
 - C$875,0003 bd3 ba1.8k sqft6285 North Rd, North Cowichan, BC V9L 6K9For SaleMLS ID #1042375, Tana Darnell, 2% Realty Pacific Coast Inc.. VIVA
- C$694,9003 bd2 ba1.3k sqft5888 Stonehaven Dr, North Cowichan, BC V9L 0E8For SaleMLS ID #1040981, Jackie Wood, Pemberton Holmes Ltd. (Cow Vall). VIVA
- C$565,0003 bd2 ba1.7k sqft6011 Stoneridge Rd, North Cowichan, BC V9L 0B1For SaleMLS ID #1044903, Helen Winfield, RE/MAX Island Properties (DU). VIVA
- C$750,0003 bd3 ba1.8k sqft3085 Sherman Rd #15, North Cowichan, BC V9L 2C1For SaleMLS ID #1030441, Errik Ferreira Personal Real Estate Corporation, eXp Realty (DU). VIVA
- C$759,9004 bd3 ba2.2k sqft5861 Sycamore St, North Cowichan, BC V9L 3E3For SaleMLS ID #1044517, Elizabeth C. Biberger Personal Real Estate Corporation, Royal LePage Duncan Realty. VIVA
- C$689,9003 bd3 ba1.8k sqft3085 Sherman Rd #1, North Cowichan, BC V9L 2C1For SaleMLS ID #1028236, Susan Hancock, RE/MAX Generation (CH). VIVA
- C$775,0004 bd2 ba1.4k sqft1290 McKenzie Dr, North Cowichan, BC V9L 5R9For SaleMLS ID #1040089, Heidi Stieg, Pemberton Holmes - Westshore. VIVA
- C$689,9005 bd3 ba2k sqft6343 Fairview Way, North Cowichan, BC V9L 3Y5For SaleMLS ID #1036830, Brittany Pickard Personal Real Estate Corporation, RE/MAX Island Properties (DU). VIVA
- C$887,0005 bd3 ba2.4k sqft1080 Maple Bay Rd, North Cowichan, BC V9L 5X1For SaleMLS ID #1043767, Elizabeth C. Biberger Personal Real Estate Corporation, Royal LePage Duncan Realty. VIVA
- C$689,9004 bd3 ba1.9k sqft461 Howard Ave, Duncan, BC V9L 3M9For SaleMLS ID #1044045, Bob Hindle, Pemberton Holmes Ltd. (Cow Vall). VIVA
- C$579,9003 bd1 ba987 sqft5933 Deuchars Dr, North Cowichan, BC V9L 1L5For SaleMLS ID #1043783, Ginny Mclean, RE/MAX Island Properties (DU). VIVA
- C$778,9803 bd3 ba2.2k sqft1364 Kingsview Rd, North Cowichan, BC V9L 5P1For SaleMLS ID #1038563, Mary-Anne Fasken, Royal LePage Nanaimo Realty LD. VIVA
- C$815,0004 bd3 ba2k sqft525 Ballou Pl, Ladysmith, BC V9G 2C7For SaleMLS ID #1044750, Chad Lamirande, Stonehaus Realty Corp.. VIVA
- C$939,0004 bd3 ba2.4k sqft8148 Shasta Rd, North Cowichan, BC V0R 1R0For SaleMLS ID #1041121, Brian Danyliw Personal Real Estate Corporation, Sotheby's International Realty Canada (Vic2). VIVA
- C$999,9003 bd3 ba2.5k sqft4051 Sahtlam Rd, North Cowichan, BC V9L 6K3For SaleMLS ID #1030437, Kent Knelson Personal Real Estate Corporation, Century 21 Harbour Realty Ltd.. VIVA
- C$719,0003 bd3 ba1.4k sqft5280 Cormorant Pl, Cowichan Valley, BC V9L 6W6For SaleMLS ID #1038412, Errik Ferreira Personal Real Estate Corporation, eXp Realty (DU). VIVA
