Beautifully updated 3-bedroom + den, 3-bathroom home located at the end of a quiet cul-de-sac in one of Ladysmith's family-friendly neighbourhoods. The main level offers a bright open-concept layout with espresso cabinetry, designer lighting, and a large island with bar seating, ideal for everyday living and entertaining. A versatile den provides space for a home office, guest room, or playroom. Upstairs are three spacious bedrooms, including the primary suite with a walk-in closet and 5-piece ensuite featuring a soaker tub, separate shower, and double vanity. Situated on a flat, usable lot with fruit trees, this property offers plenty of space for outdoor enjoyment. A double garage adds convenience, while recent updates provide peace of mind. Features include: • New roof (2 years old) • Heat pump and new forced-air natural gas furnace • Municipal water • Security system • Numerous recent upgrades throughout
For sale
C$799,900
525 Ballou Pl, Ladysmith, BC V9G 2C7
4beds
3baths
2,015sqft
Single Family Residence
Built in 2007
4,791 Square Feet Lot
$-- Zestimate®
C$397/sqft
C$-- HOA
What's special
- 77 days
- 18
- 1
Zillow last checked:
Listing updated:
Listed by:
Chad Lamirande,
Stonehaus Realty Corp.,
Jacky Prevost,
Stonehaus Realty Corp.
Source: VIVA,MLS®#: 1044750
Facts & features
Interior
Bedrooms & bathrooms
- Bedrooms: 4
- Bathrooms: 3
- Main level bathrooms: 1
- Main level bedrooms: 1
Kitchen
- Level: Main
Heating
- Forced Air, Heat Pump
Cooling
- Central Air, HVAC
Appliances
- Included: Dishwasher, Dryer, Oven/Range Electric, Refrigerator, Washer
- Laundry: Inside
Features
- Breakfast Nook, Dining/Living Combo, Eating Area, Soaker Tub, Storage
- Flooring: Mixed
- Windows: Insulated Windows, Vinyl Frames
- Basement: Crawl Space
- Number of fireplaces: 1
- Fireplace features: Gas
Interior area
- Total structure area: 2,015
- Total interior livable area: 2,015 sqft
Video & virtual tour
Property
Parking
- Total spaces: 4
- Parking features: Attached, Driveway, Garage Double, Garage Door Opener
- Attached garage spaces: 2
- Has uncovered spaces: Yes
Accessibility
- Accessibility features: Accessible Entrance
Features
- Levels: 2
- Entry location: Main Level
- Patio & porch: Balcony/Deck
- Fencing: Full
- Has view: Yes
- View description: Mountain(s)
Lot
- Size: 4,791 Square Feet
- Features: Cul-De-Sac, Easy Access, Family-Oriented Neighbourhood, Landscaped, Level, Marina Nearby, Recreation Nearby, Serviced, Shopping Nearby
Details
- Additional structures: Shed(s)
- Parcel number: 026921201
- Zoning: R-1-A
- Zoning description: Residential
Construction
Type & style
- Home type: SingleFamily
- Architectural style: West Coast
- Property subtype: Single Family Residence
Materials
- Insulation: Ceiling, Insulation: Walls, Vinyl Siding
- Foundation: Concrete Perimeter
- Roof: Asphalt Shingle
Condition
- Resale
- New construction: No
- Year built: 2007
Utilities & green energy
- Water: Municipal
Community & HOA
Community
- Features: Family-Oriented Neighbourhood, Sidewalks
Location
- Region: Ladysmith
Financial & listing details
- Price per square foot: C$397/sqft
- Tax assessed value: C$829,000
- Annual tax amount: C$5,819
- Date on market: 8/4/2026
- Ownership: Freehold
- Road surface type: Paved
- Body type: Double Wide
Price history
| Date | Event | Price |
|---|---|---|
| 9/21/2026 | Price change | C$799,900-1.9%C$397/sqft |
Source: VIVA #1044750 Report a problem | ||
| 8/4/2026 | Listed for sale | C$815,000C$404/sqft |
Source: VIVA #1044750 Report a problem | ||
Public tax history
Tax history is unavailable.
Climate risks
Neighborhood: V9G
Nearby schools
GreatSchools rating
No schools nearby
We couldn't find any schools near this home.
Similar homes
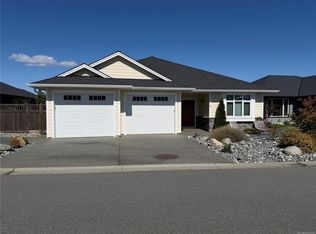
- C$799,0004 bd3 ba2.4k sqft457 Thetis Dr, Ladysmith, BC V9G 1V9For Sale
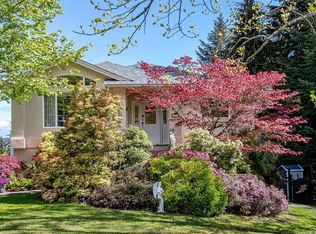 MLS ID #1047009, Mitchel Doherty, Royal LePage Nanaimo Realty LD. VIVA
 - C$829,0003 bd3 ba1.8k sqft523 Louise Rd, Ladysmith, BC V9G 1W7For Sale
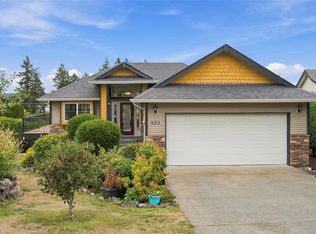 MLS ID #1051311, Key Cho, Sutton Group-West Coast Realty (Nan). VIVA
 - C$799,9004 bd3 ba2.7k sqft430 Davis Rd, Ladysmith, BC V9G 1V5For Sale
 MLS ID #1039934, Keith Mazurenko, Royal LePage Nanaimo Realty LD. VIVA
 - C$824,0003 bd3 ba2.5k sqft438 Davis Rd, Ladysmith, BC V9G 1V5For Sale
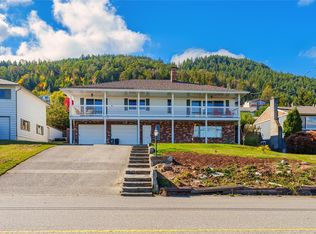 MLS ID #1050566, Mitchel Doherty, Royal LePage Nanaimo Realty LD. VIVA
