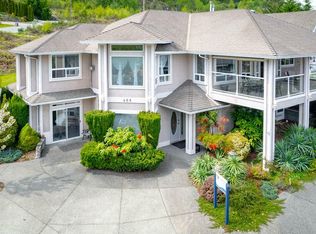
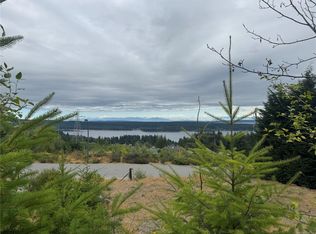
Discover your ideal home on a quiet, no-thru road, framed by vibrant vegetation and cherry blossoms. Explore this easily suitable 4-bedroom, 3-bath property features bright interiors, spacious bedrooms, and stunning ocean and mountain views. Enjoy a cozy front-room fireplace, formal dining, and an open kitchen with quartz countertops leading to a view-rich patio. The family room and primary bedroom with a 4-piece ensuite and walk-in closet offer comfort and luxury. The lower level, with a separate entrance, includes a fabulous rec room, additional bedrooms, and a laundry area with new appliances. Recent updates enhance the home's functionality and appeal, including new flooring, gutters, custom blinds, and a heat pump with electrical backup. A newer roof and a double garage, along with the property’s backdrop against a peaceful creek, complete this beautiful, easy-to-maintain property.
For sale
C$819,000
457 Thetis Dr, Ladysmith, BC V9G 1V9
4beds
3baths
2,494sqft
Single Family Residence
Built in 1993
0.26 Acres Lot
$-- Zestimate®
C$328/sqft
C$-- HOA
What's special
Quiet no-thru roadBright interiorsSpacious bedroomsCozy front-room fireplaceFormal diningView-rich patioFamily room
- 103 days |
- 86 |
- 2 |
Zillow last checked:
Listing updated:
Listed by:
Mitchel Doherty,
Royal LePage Nanaimo Realty LD
Source: VIVA,MLS®#: 1032201
Facts & features
Interior
Bedrooms & bathrooms
- Bedrooms: 4
- Bathrooms: 3
- Main level bathrooms: 2
- Main level bedrooms: 2
Kitchen
- Level: Main
Heating
- Baseboard, Heat Pump
Cooling
- Air Conditioning
Appliances
- Included: Air Filter, Dishwasher, Dryer, F/S/W/D, Microwave, Oven/Range Electric, Refrigerator, Washer
- Laundry: Inside
Features
- Breakfast Nook, Dining Room, Dining/Living Combo, Soaker Tub, Central Vacuum
- Flooring: Laminate, Linoleum, Mixed, Tile, Wood
- Windows: Blinds, Insulated Windows, Screens, Skylight(s), Window Coverings
- Basement: Finished,Full,Walk-Out Access,With Windows,Basement Slab
- Number of fireplaces: 1
- Fireplace features: Gas
Interior area
- Total structure area: 3,004
- Total interior livable area: 2,494 sqft
Property
Parking
- Total spaces: 2
- Parking features: Driveway, Garage Double, Garage Door Opener
- Garage spaces: 2
- Has uncovered spaces: Yes
Accessibility
- Accessibility features: Accessible Entrance
Features
- Entry location: Main Level
- Patio & porch: Balcony/Deck
- Exterior features: Lighting, Sprinkler System
- Fencing: Partial
- Has view: Yes
- View description: Mountain(s), Ocean
- Has water view: Yes
- Water view: Ocean
Lot
- Size: 0.26 Acres
- Features: Corner Lot, Family-Oriented Neighbourhood, Hillside, Irrigation Sprinkler(s), Landscaped, Level, No Through Road, Quiet Area, Serviced, Shopping Nearby, Southern Exposure, In Wooded Area
Details
- Parcel number: 018041787
- Zoning description: Residential
Construction
Type & style
- Home type: SingleFamily
- Property subtype: Single Family Residence
Materials
- Stucco
- Foundation: Concrete Perimeter
- Roof: Asphalt Shingle
Condition
- Resale
- New construction: No
- Year built: 1993
Utilities & green energy
- Water: Municipal
- Utilities for property: Natural Gas Connected
Community & HOA
Community
- Features: Family-Oriented Neighbourhood, Sidewalks
Location
- Region: Ladysmith
Financial & listing details
- Price per square foot: C$328/sqft
- Tax assessed value: C$828,000
- Annual tax amount: C$5,831
- Date on market: 4/15/2026
- Ownership: Freehold
- Road surface type: Paved

Mitchel Doherty
(250) 716-6690
By pressing Contact Agent, you agree that the real estate professional identified above may call/text you about your search, which may involve use of automated means and pre-recorded/artificial voices. You don't need to consent as a condition of buying any property, goods, or services. Message/data rates may apply. You also agree to our Terms of Use. Zillow does not endorse any real estate professionals. We may share information about your recent and future site activity with your agent to help them understand what you're looking for in a home.
Price history
| Date | Event | Price |
|---|---|---|
| 7/8/2026 | Price change | C$819,000-1.2%C$328/sqft |
Source: VIVA #1032201 Report a problem | ||
| 5/11/2026 | Price change | C$829,000+1.2%C$332/sqft |
Source: VIVA #1032201 Report a problem | ||
| 4/15/2026 | Listed for sale | C$819,000+116.7%C$328/sqft |
Source: VIVA #1032201 Report a problem | ||
| 5/31/2012 | Sold | C$378,000+5%C$152/sqft |
Source: Public Record Report a problem | ||
| 6/29/2006 | Sold | C$360,000+682.6%C$144/sqft |
Source: Public Record Report a problem | ||
| 7/13/1993 | Sold | C$46,000C$18/sqft |
Source: Public Record Report a problem | ||
Public tax history
Tax history is unavailable.
Climate risks
Neighborhood: V9G
Nearby schools
GreatSchools rating
No schools nearby
We couldn't find any schools near this home.
- C$--9 bd-- ba4k sqft468 Battie Dr, Ladysmith, BC V9G1V9Off Market
- C$---- bd-- ba-- sqft474 Davis Rd, Ladysmith, BC V9G1V8Off Market
- C$348,8000.32 Acres446 Thetis Dr, Ladysmith, BC V9G0A8Lot/Land
- C$348,8000.48 Acres443 Thetis Dr, Ladysmith, BC V9G0A8Lot/Land
- C$348,8000.49 Acres441 Thetis Dr, Ladysmith, BC V9G0A8Lot/Land
- C$299,9000.42 Acres439 Thetis Dr, Ladysmith, BC V9G0A8Lot/Land
- C$--3 bd-- ba2.1k sqft450 Davis Rd, Ladysmith, BC V9G1V5Off Market
- C$1,195,0005 bd5 ba3k sqft446 Davis Rd, Ladysmith, BC V9G1V5For Sale
Similar homes
- C$774,0004 bd2 ba2k sqft429 Davis Rd, Ladysmith, BC V9G 1V3For Sale
 MLS ID #1043970, Mitchel Doherty, Royal LePage Nanaimo Realty LD. VIVA
 - C$849,9004 bd3 ba2.7k sqft430 Davis Rd, Ladysmith, BC V9G 1V5For Sale
 MLS ID #1039934, Keith Mazurenko, Royal LePage Nanaimo Realty LD. VIVA
 - C$848,0004 bd2 ba1.3k sqft844 Therres Cres, Ladysmith, BC V9G 1N5For Sale
 MLS ID #1043830, Johnny Sugrue, REMAX Ocean Pacific (Crtny). VIVA
 - C$719,0003 bd3 ba2.5k sqft420 Strang Rd, Ladysmith, BC V9G 1V1For Sale
 MLS ID #1042194, Cindy Su Personal Real Estate Corporation, eXp Realty (NA). VIVA
 - C$899,0003 bd3 ba2k sqft350 Dogwood Dr, Ladysmith, BC V9G 1T6For SaleMLS ID #1042219, Susan Perrey Personal Real Estate Corporation, Royal LePage Nanaimo Realty LD. VIVA
- C$774,9003 bd3 ba2k sqft626 Delcourt Ave, Ladysmith, BC V9G 1N9For SaleMLS ID #1042960, Carol Warkentin Personal Real Estate Corporation, REMAX Professionals (LD). VIVA
- C$775,0004 bd2 ba1.8k sqft769 Malone Rd, Ladysmith, BC V9G 1N1For SaleMLS ID #1030938, Brianne Mactier, eXp Realty (NA). VIVA
- C$849,9002 bd3 ba2k sqft10843 Grandview Rd, Cowichan Valley, BC V9G 1Z7For SaleMLS ID #1042890, Ashley Metcalf Personal Real Estate Corporation, REMAX Professionals (NA). VIVA
- C$1,075,0005 bd3 ba2.8k sqft526 Douglas Pl, Ladysmith, BC V9G 2B9For SaleMLS ID #1036099, Keith Mazurenko, Royal LePage Nanaimo Realty LD. VIVA
- C$789,8003 bd3 ba1.6k sqft751 James Pl, Ladysmith, BC V9G 1W2For SaleMLS ID #1042428, Andrew Mclane Personal Real Estate Corporation, RE/MAX Anchor Realty (QU). VIVA
- C$869,0005 bd3 ba2.7k sqft149 Pilkey Point Rd, Cowichan Valley, BC V0R 2Y0For SaleMLS ID #1021758, Deb Wilson, Sutton Group-West Coast Realty (Dunc). VIVA
- C$725,0003 bd2 ba1.5k sqft1020 4th Ave, Ladysmith, BC V9G 1N8For SaleMLS ID #1033652, Carol Warkentin Personal Real Estate Corporation, REMAX Professionals (LD). VIVA
- C$839,0004 bd3 ba2.2k sqft2228 Tarn Pl, North Cowichan, BC V9L 5E7For SaleMLS ID #1036065, Maria Ng, Sutton Group-West Coast Realty (Dunc). VIVA
- C$849,9005 bd3 ba2.6k sqft2840 Haliday Cres, Nanaimo, BC V9S 3M9For SaleMLS ID #1044372, Phillip Gonyer Personal Real Estate Corporation, 460 Realty Inc. (NA). VIVA
- C$819,0004 bd3 ba2k sqft274 Emery Way, Nanaimo, BC V9R 5Z8For SaleMLS ID #1041381, Adam Barron, Oakwyn Realty Ltd. (NA). VIVA
- C$849,9005 bd3 ba2.3k sqft2109 Lakeside Dr, Nanaimo, BC V9X 1A8For SaleMLS ID #1037069, Devika Jha, REMAX Professionals (NA). VIVA
- C$829,9005 bd3 ba2.6k sqft1692 Centennary Dr, Nanaimo, BC V9X 1A3For SaleMLS ID #1042243, Phillip Gonyer Personal Real Estate Corporation, 460 Realty Inc. (NA). VIVA
- C$709,8005 bd2 ba2.1k sqft10190 View St, North Cowichan, BC V0R 1K2For SaleMLS ID #1030243, Barbara Aitken, RE/MAX Island Properties (DU). VIVA
- C$899,9004 bd3 ba2.7k sqft2883 Sequoia Way, North Cowichan, BC V0R 1K3For SaleMLS ID #1028149, Jen Anderson Personal Real Estate Corporation, Coldwell Banker Oceanside Real Estate. VIVA
- C$845,0006 bd3 ba2.6k sqft9975 Victoria Rd, North Cowichan, BC V0R 1K2For SaleMLS ID #1032015, Carol Warkentin Personal Real Estate Corporation, REMAX Professionals (LD). VIVA
