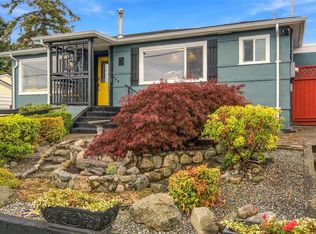
Welcome to this beautifully maintained family home, tucked away at the end of a quiet cul-de-sac in a child-friendly neighbourhood. Cherished by the same family since 1984, this spacious residence offers four bedrooms and three bathrooms, providing plenty of room for growing families. Inside, thoughtful craftsmanship is showcased in the upgraded stairwell and main floor, where quality finishes enhance the home's warmth and character. The functional layout is designed for everyday living while offering comfortable spaces to gather and entertain. Step outside to discover an exceptionally private backyard, fully enclosed by fencing and mature, tall hedges that create a peaceful retreat for children, pets, and outdoor enjoyment. The exterior has been meticulously cared for and includes a new roof installed in 2025, providing peace of mind for years to come. Combining privacy, quality upgrades, and an outstanding family-oriented location, this is a rare opportunity for your family.
For sale
C$819,000
274 Emery Way, Nanaimo, BC V9R 5Z8
4beds
3baths
2,088sqft
Single Family Residence
Built in 1980
0.28 Acres Lot
$-- Zestimate®
C$392/sqft
C$-- HOA
What's special
Quiet cul-de-sacFour bedroomsThree bathroomsUpgraded stairwellQuality finishesFunctional layoutExceptionally private backyard
- 107 days
- 39
- 0
Zillow last checked:
Listing updated:
Listed by:
Adam Barron,
Oakwyn Realty Ltd. (NA)
Source: VIVA,MLS®#: 1041381
Facts & features
Interior
Bedrooms & bathrooms
- Bedrooms: 4
- Bathrooms: 3
- Main level bathrooms: 2
- Main level bedrooms: 3
Kitchen
- Level: Main
Heating
- Baseboard, Electric
Cooling
- Wall Unit(s)
Appliances
- Laundry: Inside
Features
- Basement: Walk-Out Access,With Windows
- Number of fireplaces: 1
- Fireplace features: Insert, Living Room, Propane
Interior area
- Total structure area: 2,411
- Total interior livable area: 2,088 sqft
Property
Parking
- Total spaces: 2
- Parking features: Carport Double
- Carport spaces: 2
Features
- Entry location: Split Level
- Patio & porch: Balcony/Deck, Balcony/Patio
- Exterior features: Garden, Lighting
- Fencing: Fenced,Full
Lot
- Size: 0.28 Acres
- Features: Central Location, Cul-De-Sac, Family-Oriented Neighbourhood
Details
- Additional structures: Shed(s), Workshop
- Parcel number: 000271535
- Zoning: R5
- Zoning description: Residential
Construction
Type & style
- Home type: SingleFamily
- Property subtype: Single Family Residence
Materials
- Brick & Siding, Concrete, Frame Wood, Glass, Insulation All
- Foundation: Concrete Perimeter
- Roof: Asphalt Shingle
Condition
- Resale
- New construction: No
- Year built: 1980
Utilities & green energy
- Water: Municipal
Community & HOA
Community
- Features: Family-Oriented Neighbourhood
- Security: Fire Alarm
Location
- Region: Nanaimo
Financial & listing details
- Price per square foot: C$392/sqft
- Tax assessed value: C$674,000
- Annual tax amount: C$4,925
- Date on market: 6/27/2026
- Ownership: Freehold
- Road surface type: Paved
Price history
| Date | Event | Price |
|---|---|---|
| 7/14/2026 | Price change | C$819,000-3.6%C$392/sqft |
Source: VIVA #1041381 Report a problem | ||
| 6/27/2026 | Listed for sale | C$849,900C$407/sqft |
Source: VIVA #1041381 Report a problem | ||
Public tax history
Tax history is unavailable.
Climate risks
Neighborhood: Vancouver Island University
Nearby schools
GreatSchools rating
No schools nearby
We couldn't find any schools near this home.
Similar homes
- C$849,9005 bd3 ba2.3k sqft580 9th St, Nanaimo, BC V9R 6G5For Sale
 MLS ID #1051727, Ashley Metcalf Personal Real Estate Corporation, REMAX Professionals (NA). VIVA
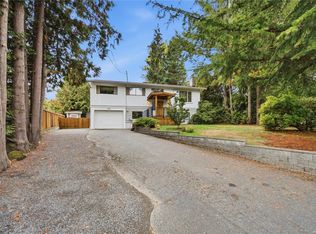
 - C$839,0004 bd2 ba1.9k sqft1951 Szasz Dr, Nanaimo, BC V9X 1B9For Sale
 MLS ID #1051257, Sean Mclintock Personal Real Estate Corporation, REMAX Professionals (NA). VIVA
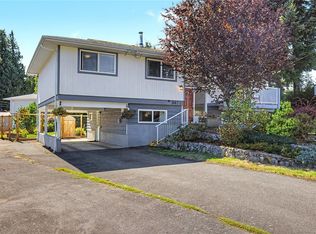
 - C$769,9004 bd2 ba2.1k sqft3071 Shamrock Pl, Nanaimo, BCFor Sale
 MLS ID #1049342, Alex Penner Personal Real Estate Corporation, 460 Realty Inc. (NA). VIVA
 - C$779,0004 bd2 ba1.7k sqft663 Maple St, Nanaimo, BC V9S 2J8For Sale
 MLS ID #1051498, Dean Philpott Personal Real Estate Corporation, eXp Realty (NA). VIVA
