Enjoy the best of both worlds in South Jingle Pot in this 4bed, 2bath home with large deck, on a sunny, flat & private 0.41 acre corner lot with fantastic access. This home has been lovingly cared for and updated over the years, while maintaining it's original charm. Offering a peaceful rural feel and space while still being within Nanaimo city limits, the property is close to Westwood Lake, schools, amenities and just a short drive to town or highway. Excellent access to the lot and ample space provide plenty of options for gardening, recreation, parking or future ideas. The standout feature is the oversized 32' x 28' detached garage with 12' ceilings & fibreglass reinforced concrete slab, built with permits in 2012, a true mechanic's dream with room for vehicles, hobbies, tools and more, or abundant with potential depending on your plans. A rare opportunity offering fantastic flexibility and potential, don't miss it! data & measurements approximate, please verify if important.
For sale
C$899,900
2301 Jingle Pot Rd, Nanaimo, BC V9R 6W2
4beds
2baths
1,560sqft
Single Family Residence
Built in 1969
0.41 Acres Lot
$-- Zestimate®
C$577/sqft
C$-- HOA
What's special
Large deck
- 48 days
- 32
- 2
Zillow last checked:
Listing updated:
Listed by:
Adam Chantree,
REMAX Professionals (NA),
Charlie Parker Personal Real Estate Corporation,
REMAX Professionals (NA)
Source: VIVA,MLS®#: 1047744
Facts & features
Interior
Bedrooms & bathrooms
- Bedrooms: 4
- Bathrooms: 2
- Main level bathrooms: 1
- Main level bedrooms: 2
Kitchen
- Level: Main
Heating
- Forced Air, Oil
Cooling
- None
Appliances
- Included: Dryer, Oven/Range Electric, Refrigerator, Washer
- Laundry: Inside
Features
- Closet Organizer, Workshop
- Flooring: Mixed
- Windows: Blinds, Insulated Windows, Vinyl Frames
- Basement: Finished
- Number of fireplaces: 1
- Fireplace features: Wood Burning Stove
Interior area
- Total structure area: 2,456
- Total interior livable area: 1,560 sqft
Video & virtual tour
Property
Parking
- Total spaces: 8
- Parking features: Additional Parking, Carport, Detached, Driveway, Garage, RV Access/Parking, Garage Door Opener
- Garage spaces: 1
- Carport spaces: 1
- Has uncovered spaces: Yes
Features
- Entry location: Ground Level
- Patio & porch: Balcony/Deck
- Exterior features: Garden
- Fencing: Fenced,Full
- Has view: Yes
- View description: Mountain(s)
Lot
- Size: 0.41 Acres
- Features: Cleared, Corner Lot, Easy Access, Family-Oriented Neighbourhood, Landscaped, Level, Private, Recreation Nearby, Rectangular Lot, Rural Setting, Serviced, Southern Exposure
Details
- Additional structures: Workshop
- Parcel number: 001394797
- Zoning: AR2
- Zoning description: Residential
Construction
Type & style
- Home type: SingleFamily
- Property subtype: Single Family Residence
Materials
- Stucco & Siding
- Foundation: Concrete Perimeter
- Roof: Asphalt Shingle
Condition
- Resale
- New construction: No
- Year built: 1969
Utilities & green energy
- Water: Municipal
- Utilities for property: Cable Connected, Electricity Connected, Garbage, Natural Gas Available
Community & HOA
Community
- Features: Family-Oriented Neighbourhood
Location
- Region: Nanaimo
Financial & listing details
- Price per square foot: C$577/sqft
- Tax assessed value: C$732,000
- Annual tax amount: C$4,634
- Date on market: 8/26/2026
- Listing terms: Purchaser To Finance
- Ownership: Freehold
- Electric utility on property: Yes
- Road surface type: Paved
Price history
| Date | Event | Price |
|---|---|---|
| 8/26/2026 | Listed for sale | C$899,900C$577/sqft |
Source: VIVA #1047744 Report a problem | ||
Public tax history
Tax history is unavailable.
Climate risks
Neighborhood: Westwood
Nearby schools
GreatSchools rating
No schools nearby
We couldn't find any schools near this home.
- C$---- bd-- ba-- sqft2322 Ashlee Rd, Nanaimo, BC V9R6T3Off Market
- C$975,0003 bd3 ba2.1k sqft2302 Arbot Rd #102, Nanaimo, BC V9R6V4New Construction
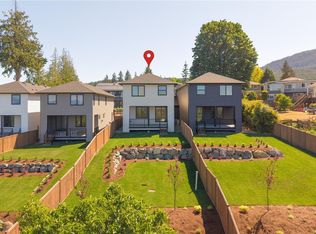
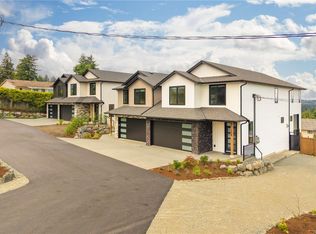
- C$975,0003 bd3 ba2.1k sqft2302 Arbot Rd #101, Nanaimo, BC V9R6V4New Construction

- C$975,0003 bd3 ba2.1k sqft2302 Arbot Rd #104, Nanaimo, BC V9R6S8New Construction
Similar homes
- C$869,9004 bd3 ba1.8k sqft160 San Frisco Way, Nanaimo, BC V9S 5H3For Sale
 MLS ID #1044901, Ryan Gilmour, The Agency. VIVA
 - C$819,0004 bd3 ba2k sqft274 Emery Way, Nanaimo, BC V9R 5Z8For Sale
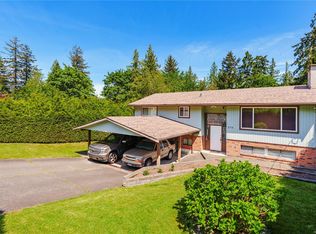 MLS ID #1041381, Adam Barron, Oakwyn Realty Ltd. (NA). VIVA
 - C$849,9004 bd2 ba1.8k sqft421 Murray St, Nanaimo, BC V9R 1B6For Sale
 MLS ID #1051499, Paul Hennessy, Royal LePage Island Living (PK). VIVA
 - C$829,9004 bd3 ba1.7k sqft1370 Discovery Ave, Nanaimo, BC V9S 4B4For Sale
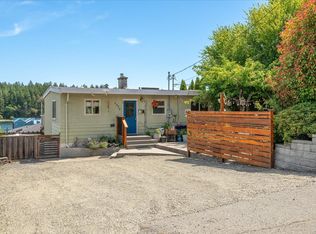 MLS ID #1051117, Myles Mccullough Personal Real Estate Corporation, REMAX Professionals (NA). VIVA
