LIVE UPSTAIRS AND LET $1,700/MONTH HELP PAY YOUR MORTGAGE! Discover comfort and income potential in North Nanaimo! This well-cared-for 5-bed, 3-bath home offers 3 bedrooms upstairs and a separate-entry, 2-bedroom unauthorized suite downstairs, currently generating $1,700/month in rental income. Upstairs features lovely cherry hardwood floors, a bright white kitchen with eating area, adjoining family room and spacious living room. Downstairs also offers a den and laundry. Enjoy a private, fully fenced backyard ideal for entertaining or gardening, plus a workshop for hobbies and storage. Just minutes from Dover Bay Secondary, Rutherford Elementary, Woodgrove Centre, Costco, Walmart and Superstore. Whether you're a growing family, first-time buyer or looking for flexible living arrangements, this home offers an opportunity to enjoy homeownership with rental income helping offset your monthly costs. A smart move!
For sale
C$898,000
6075 Brickyard Rd, Nanaimo, BC V9V 1K3
5beds
3baths
2,204sqft
Single Family Residence
Built in 2001
6,098 Square Feet Lot
$-- Zestimate®
C$407/sqft
C$-- HOA
What's special
- 25 days
- 43
- 4
Zillow last checked:
Listing updated:
Listed by:
Jamie Kennedy,
Royal LePage Nanaimo Realty (NanIsHwyN),
Shanon Kelley Personal Real Estate Corporation,
Royal LePage Nanaimo Realty (NanIsHwyN)
Source: VIVA,MLS®#: 1050410
Facts & features
Interior
Bedrooms & bathrooms
- Bedrooms: 5
- Bathrooms: 3
- Main level bathrooms: 2
- Main level bedrooms: 3
Kitchen
- Level: Main,Lower
Heating
- Forced Air, Natural Gas
Cooling
- None
Appliances
- Laundry: Inside
Features
- Flooring: Mixed, Wood
- Windows: Insulated Windows
- Basement: Finished,Full
- Number of fireplaces: 1
- Fireplace features: Gas
Interior area
- Total structure area: 3,459
- Total interior livable area: 2,204 sqft
Property
Parking
- Total spaces: 3
- Parking features: Driveway, Garage
- Garage spaces: 1
- Has uncovered spaces: Yes
Accessibility
- Accessibility features: Customized Wheelchair Accessible
Features
- Levels: 2
- Entry location: Ground Level
- Fencing: Full
- Has view: Yes
- View description: Mountain(s)
Lot
- Size: 6,098 Square Feet
- Features: Easy Access, Family-Oriented Neighbourhood, Landscaped, Shopping Nearby, Southern Exposure
Details
- Parcel number: 024506486
- Zoning: R1
- Zoning description: Residential
Construction
Type & style
- Home type: SingleFamily
- Property subtype: Single Family Residence
Materials
- Insulation: Ceiling, Insulation: Walls, Vinyl Siding
- Foundation: Slab
- Roof: Asphalt Shingle
Condition
- Resale
- New construction: No
- Year built: 2001
Utilities & green energy
- Water: Municipal
Community & HOA
Community
- Features: Family-Oriented Neighbourhood
Location
- Region: Nanaimo
Financial & listing details
- Price per square foot: C$407/sqft
- Tax assessed value: C$851,000
- Annual tax amount: C$5,825
- Date on market: 9/21/2026
- Ownership: Freehold
Price history
| Date | Event | Price |
|---|---|---|
| 9/21/2026 | Listed for sale | C$898,000C$407/sqft |
Source: VIVA #1050410 Report a problem | ||
Public tax history
Tax history is unavailable.
Climate risks
Neighborhood: Dover
Nearby schools
GreatSchools rating
No schools nearby
We couldn't find any schools near this home.
Similar homes
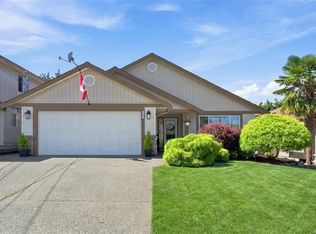
- C$900,0005 bd3 ba2.2k sqft5425 Leslie Cres, Nanaimo, BC V9V 1T1For Sale
 MLS ID #1052457, John Cooper Personal Real Estate Corporation, eXp Realty (NA). VIVA
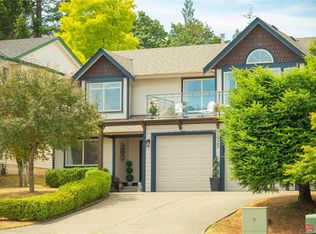
 - C$879,9005 bd3 ba2.4k sqft5822 Shadow Mountain Rd, Nanaimo, BC V9T 6B3For Sale
 MLS ID #1048991, Deanna Mcmillan Personal Real Estate Corporation, 460 Realty Inc. (QU). VIVA
 - C$950,0005 bd3 ba2.8k sqft6439 Nidri Pl, Nanaimo, BC V9V 1N6For Sale
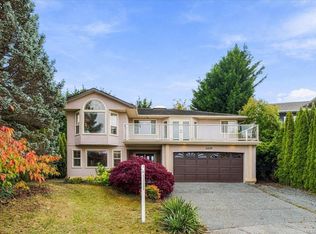 MLS ID #1052474, Julie Liang Personal Real Estate Corporation, REMAX Professionals (NA). VIVA
 - C$950,0005 bd3 ba3.1k sqft5334 Georgiaview Cres, Nanaimo, BC V9T 5Z7For Sale
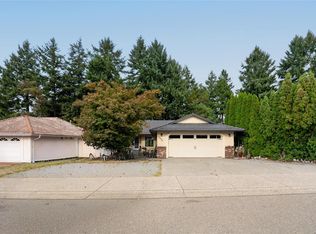 MLS ID #1052283, Jason Simard Personal Real Estate Corporation, eXp Realty (NA). VIVA
