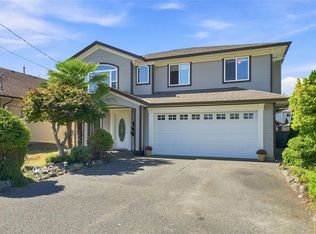
Fantastic family home in popular Lakeside Estates, with lake views and private dock access to Brannen Lake! Boating, paddling, picnicking – your summer is all set! This 2005 built home has timeless finishings, a total of 4 bedrooms & 3 bathrooms. One-bedroom in-law-suite on lower level, move Mum in, or use the whole house for your growing family. Back deck leads to a private landscaped backyard, and the double garage is ample space for toys & hobbies. Home is centrally located and transit, shopping, recreation is nearby. Stroll just two blocks to the Black Bear Pub for a delish dish and a cold beverage! Come see…
For sale
C$899,900
5880 Quarry Cres, Nanaimo, BC V9T 6H9
4beds
3baths
2,361sqft
Single Family Residence
Built in 2005
4,356 Square Feet Lot
$-- Zestimate®
C$381/sqft
C$148/mo HOA
What's special
Lake viewsTimeless finishings
- 113 days
- 30
- 4
Zillow last checked:
Listing updated:
Listed by:
Feron Walker,
460 Realty Inc. (NA)
Source: VIVA,MLS®#: 1041873
Facts & features
Interior
Bedrooms & bathrooms
- Bedrooms: 4
- Bathrooms: 3
- Main level bathrooms: 2
- Main level bedrooms: 3
Kitchen
- Level: Main,Lower
Heating
- Baseboard, Forced Air, Natural Gas
Cooling
- None
Appliances
- Laundry: Inside
Features
- Ceiling Fan(s), Soaker Tub
- Basement: Finished,Walk-Out Access
- Number of fireplaces: 1
- Fireplace features: Gas
Interior area
- Total structure area: 2,361
- Total interior livable area: 2,361 sqft
Video & virtual tour
Property
Parking
- Total spaces: 4
- Parking features: Driveway, Garage Double
- Garage spaces: 2
- Has uncovered spaces: Yes
Features
- Entry location: Ground Level
- Patio & porch: Balcony/Deck
- Exterior features: Garden
- Fencing: Full
- Has view: Yes
- View description: Mountain(s), Lake
- Has water view: Yes
- Water view: Lake
Lot
- Size: 4,356 Square Feet
- Features: Central Location, Family-Oriented Neighbourhood, Landscaped, Level, Quiet Area, Recreation Nearby, Shopping Nearby
Details
- Parcel number: 024232556
- Zoning description: Residential
Construction
Type & style
- Home type: SingleFamily
- Property subtype: Single Family Residence
Materials
- Cement Fibre, Frame Wood, Insulation All
- Foundation: Slab
- Roof: Asphalt Shingle
Condition
- Resale
- New construction: No
- Year built: 2005
Utilities & green energy
- Water: Municipal
- Utilities for property: Natural Gas Connected, Underground Utilities
Community & HOA
Community
- Features: Family-Oriented Neighbourhood
- Security: Security System
- Subdivision: Lakeside Estates
HOA
- Has HOA: Yes
- HOA fee: C$148 monthly
Location
- Region: Nanaimo
Financial & listing details
- Price per square foot: C$381/sqft
- Tax assessed value: C$806,000
- Annual tax amount: C$5,555
- Date on market: 6/30/2026
- Ownership: Freehold/Strata
- Road surface type: Paved
Price history
| Date | Event | Price |
|---|---|---|
| 7/25/2026 | Price change | C$899,900-3.7%C$381/sqft |
Source: VIVA #1041873 Report a problem | ||
| 6/30/2026 | Listed for sale | C$934,900C$396/sqft |
Source: VIVA #1041873 Report a problem | ||
Public tax history
Tax history is unavailable.
Climate risks
Neighborhood: Rutherford
Nearby schools
GreatSchools rating
No schools nearby
We couldn't find any schools near this home.

Similar homes
- C$950,0005 bd3 ba2.8k sqft6439 Nidri Pl, Nanaimo, BC V9V 1N6For Sale
 MLS ID #1052474, Julie Liang Personal Real Estate Corporation, REMAX Professionals (NA). VIVA
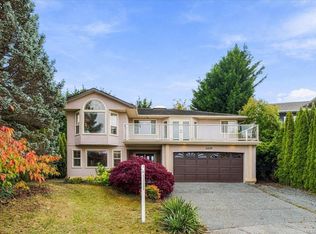
 - C$899,9005 bd4 ba2.5k sqft5141 Owlstone Pl, Nanaimo, BC V9T 0B4For Sale
 MLS ID #1051463, Deanna Mcmillan Personal Real Estate Corporation, 460 Realty Inc. (QU). VIVA
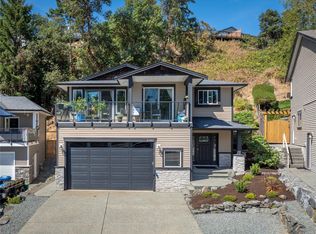
 - C$950,0004 bd3 ba2.4k sqft103 Green Lake Cres, Nanaimo, BC V0R 2H0For Sale
 MLS ID #1048268, Joe Bratkowski Personal Real Estate Corporation, REMAX Professionals (NA). VIVA
 - C$898,0005 bd3 ba2.2k sqft6075 Brickyard Rd, Nanaimo, BC V9V 1K3For Sale
 MLS ID #1050410, Jamie Kennedy, Royal LePage Nanaimo Realty (NanIsHwyN). VIVA
