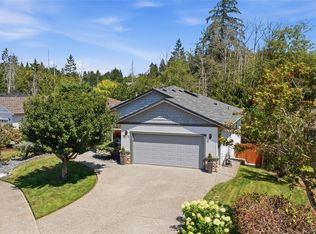
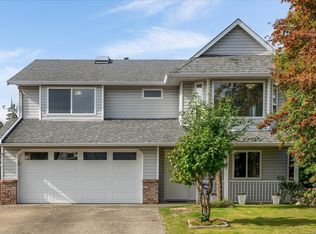
Rockridge Estates, one of Nanaimo's premier subdivisions. A stunning level-entry, two-storey home in North Jingle Pot offers 5 beds & 4 bath across a desirable open-concept plan w/ 9 ft ceilings. The designer kitchen feat two-toned cabinets, tile backsplash, quartz counters, stainless steel appliances, counter-height eating bar, large dining area & a living room w/ a cozy gas fireplace & abundant natural light. Here you find the 1st of the home's two primary suites, w/a large walk-in closet & ensuite. Upstairs are 3 more beds, including the second primary bed, a 4-piece bath with a tub/shower combo & laundry area round out this floor, along with a bonus space suited for a TV room, home office, or playroom. Set on a flat lot w/ a beautiful mountain view, the home is beautifully landscaped with extra parking. A home in Rockridge under a million is a rare find, & the quality of materials & workmanship throughout is exceptional. Measurements approx. and should be verified if important.
For sale
C$977,000
3827 Jingle Pot Rd, Nanaimo, BC V9T 5R1
5beds
4baths
2,486sqft
Single Family Residence
Built in 2018
5,227 Square Feet Lot
$-- Zestimate®
C$393/sqft
C$-- HOA
What's special
Level-entry two-storey homeDesirable open-concept planDesigner kitchenTwo-toned cabinetsTile backsplashQuartz countersStainless steel appliances
- 16 days
- 39
- 3
Zillow last checked:
Listing updated:
Listed by:
Cory Chapman Personal Real Estate Corporation,
Stonehaus Realty Corp.
Source: VIVA,MLS®#: 1048978
Facts & features
Interior
Bedrooms & bathrooms
- Bedrooms: 5
- Bathrooms: 4
- Main level bathrooms: 2
- Main level bedrooms: 2
Kitchen
- Level: Main
Heating
- Forced Air, Heat Pump, Natural Gas
Cooling
- Air Conditioning
Appliances
- Included: Dishwasher, Oven/Range Electric, Refrigerator
- Laundry: Inside
Features
- Dining/Living Combo, Eating Area, Storage, Workshop, Central Vacuum Roughed-In
- Flooring: Carpet, Hardwood, Tile
- Windows: Insulated Windows, Vinyl Frames
- Basement: None
- Number of fireplaces: 1
- Fireplace features: Gas, Living Room
Interior area
- Total structure area: 2,954
- Total interior livable area: 2,486 sqft
Video & virtual tour
Property
Parking
- Total spaces: 4
- Parking features: Additional Parking, Attached, Driveway, Garage, Garage Double, Guest, On Street, Open, RV Access/Parking
- Attached garage spaces: 3
- Has uncovered spaces: Yes
Accessibility
- Accessibility features: Ground Level Main Floor
Features
- Levels: 2
- Entry location: Main Level
- Patio & porch: Balcony/Patio
- Exterior features: Low Maintenance Yard
- Fencing: Full
- Has view: Yes
- View description: Mountain(s)
Lot
- Size: 5,227 Square Feet
- Features: Central Location, Corner Lot, Easy Access, Family-Oriented Neighbourhood, Landscaped, Level, Marina Nearby, Near Golf Course, Recreation Nearby, Serviced, Shopping Nearby, Southern Exposure
Details
- Parcel number: 029938562
- Zoning: R5
- Zoning description: Residential
Construction
Type & style
- Home type: SingleFamily
- Property subtype: Single Family Residence
Materials
- Frame Wood, Insulation All, Insulation: Ceiling, Insulation: Partial, Insulation: Walls, Stone, Vinyl Siding
- Foundation: Concrete Perimeter
- Roof: Asphalt Shingle
Condition
- Resale
- New construction: No
- Year built: 2018
Details
- Warranty included: Yes
Utilities & green energy
- Water: Municipal
- Utilities for property: Underground Utilities
Community & HOA
Community
- Features: Family-Oriented Neighbourhood, Sidewalks
- Subdivision: Rockridge Estates
Location
- Region: Nanaimo
Financial & listing details
- Price per square foot: C$393/sqft
- Tax assessed value: C$929,000
- Annual tax amount: C$6,909
- Date on market: 9/9/2026
- Listing terms: Purchaser To Finance
- Ownership: Freehold
- Road surface type: Paved
Price history
| Date | Event | Price |
|---|---|---|
| 9/9/2026 | Listed for sale | C$977,000C$393/sqft |
Source: VIVA #1048978 Report a problem | ||
Public tax history
Tax history is unavailable.
Climate risks
Neighborhood: Rutherford
Nearby schools
GreatSchools rating
No schools nearby
We couldn't find any schools near this home.
Similar homes
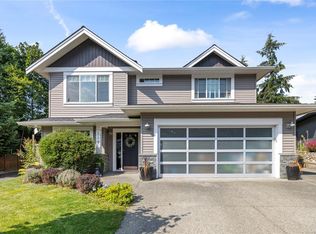
- C$975,0005 bd3 ba2.4k sqft513 Martina Way, Nanaimo, BC V9T 0E2For Sale
 MLS ID #1047019, Adrianne Meyer, Royal LePage Island Living (PK). VIVA
 - C$998,0005 bd3 ba2.4k sqft5702 Amsterdam Cres, Nanaimo, BC V9T 2M7For Sale
 MLS ID #1049673, Bj Estes Personal Real Estate Corporation, Royal LePage Island Living (PK). VIVA
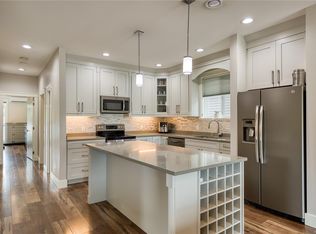
 - C$949,9005 bd3 ba2.7k sqft2354 Barclay Rd, Nanaimo, BC V9T 3J9For Sale
 MLS ID #1046444, Ryan Madson, REMAX Professionals (NA). VIVA
 - C$874,9004 bd3 ba2.2k sqft2187 Mountain Vista Dr, Nanaimo, BC V9T 5X5For Sale
 MLS ID #1050330, Jamie Kolk, Royal LePage Nanaimo Realty LD. VIVA
