Welcome to this beautifully maintained 3 bdrm, 3 bthrm home offering a thoughtfully designed layout, quality finishes & inviting living spaces throughout. The bright, open concept main level is ideal for both everyday living & entertaining. The beautifully designed kitchen features white cabinetry, stainless steel appliances, a tiled backsplash, quartz countertops, & spacious island that's perfect for meal prep, entertaining & everyday life. Off the dining area, sliding doors lead to a covered patio & fully fenced backyard. The living room is anchored by a cozy fireplace, while designer finishes & contemporary colour palette carry throughout the home. Upstairs, the spacious primary bedroom features a walk-in closet & ensuite. Two additional bedrooms, full bathroom & versatile family room provide flexibility. Beautifully maintained and move-in ready, this home offers a wonderful combination of style, comfort, and functionality.
For sale
C$884,900
3703 Delia Ter, Nanaimo, BC V9T 0L1
3beds
3baths
1,851sqft
Single Family Residence
Built in 2019
3,484 Square Feet Lot
$-- Zestimate®
C$478/sqft
C$-- HOA
What's special
Thoughtfully designed layoutQuality finishesInviting living spacesBeautifully designed kitchenWhite cabinetryStainless steel appliancesTiled backsplash
- 22 days |
- 37 |
- 1 |
Zillow last checked:
Listing updated:
Listed by:
Adam Wynans Personal Real Estate Corporation,
REMAX Professionals (NA),
Mark Koch Personal Real Estate Corporation,
REMAX Professionals (NA)
Source: VIVA,MLS®#: 1042358
Facts & features
Interior
Bedrooms & bathrooms
- Bedrooms: 3
- Bathrooms: 3
- Main level bathrooms: 1
Kitchen
- Level: Main
Heating
- Forced Air, Natural Gas
Cooling
- None
Appliances
- Laundry: Inside
Features
- Flooring: Mixed
- Windows: Insulated Windows
- Basement: Crawl Space
- Number of fireplaces: 1
- Fireplace features: Gas
Interior area
- Total structure area: 1,851
- Total interior livable area: 1,851 sqft
Property
Parking
- Total spaces: 4
- Parking features: Garage
- Garage spaces: 1
Features
- Levels: 2
- Entry location: Main Level
- Exterior features: Low Maintenance Yard
- Fencing: Full
- Has view: Yes
- View description: Mountain(s)
Lot
- Size: 3,484 Square Feet
- Features: Central Location, Cul-De-Sac, Curb & Gutter, Easy Access, Landscaped, Level, No Through Road, Park Setting, Quiet Area, Recreation Nearby, Shopping Nearby
Details
- Parcel number: 030844070
- Zoning: R1
- Zoning description: Residential
Construction
Type & style
- Home type: SingleFamily
- Property subtype: Single Family Residence
Materials
- Cement Fibre
- Foundation: Concrete Perimeter
- Roof: Asphalt Shingle
Condition
- Resale
- New construction: No
- Year built: 2019
Utilities & green energy
- Water: Municipal
Community & HOA
Community
- Features: Sidewalks
Location
- Region: Nanaimo
Financial & listing details
- Price per square foot: C$478/sqft
- Tax assessed value: C$725,000
- Annual tax amount: C$4,651
- Date on market: 7/6/2026
- Ownership: Freehold/Strata
Adam Wynans Personal Real Estate Corporation
Adam Wynans Personal Real Estate Corporation
(250) 751-1223
By pressing Contact Agent, you agree that the real estate professional identified above may call/text you about your search, which may involve use of automated means and pre-recorded/artificial voices. You don't need to consent as a condition of buying any property, goods, or services. Message/data rates may apply. You also agree to our Terms of Use. Zillow does not endorse any real estate professionals. We may share information about your recent and future site activity with your agent to help them understand what you're looking for in a home.
Price history
| Date | Event | Price |
|---|---|---|
| 7/6/2026 | Listed for sale | C$884,900C$478/sqft |
Source: VIVA #1042358 Report a problem | ||
Public tax history
Tax history is unavailable.
Climate risks
Neighborhood: Rutherford
Nearby schools
GreatSchools rating
No schools nearby
We couldn't find any schools near this home.
- C$--5 bd-- ba3.4k sqft3713 Delia Ter, Nanaimo, BC V9T0L1Off Market
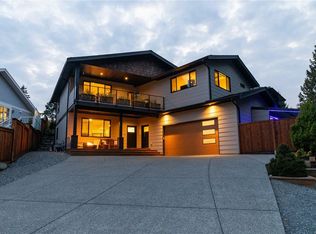
- C$---- bd-- ba-- sqft3926 Jingle Pot Rd SE, Nanaimo, BC V9T0K3Off Market
- C$---- bd-- ba-- sqft3832 King Arthur Dr, Nanaimo, BC V9T6B9Off Market
- C$---- bd-- ba-- sqft3934 Jingle Pot Rd, Nanaimo, BC V9T0K3Off Market
- C$519,0003 bd2 ba1.5k sqft3812 King Arthur Dr, Nanaimo, BC V9T6B9For Sale
- C$---- bd-- ba-- sqft3816 King Arthur Dr, Nanaimo, BC V9T6B9Off Market
- C$949,9003 bd2 ba1.6k sqft3825 Marjorie Way, Nanaimo, BC V9T0K3For Sale
- C$---- bd-- ba-- sqft3804 King Arthur Dr #1, Nanaimo, BC V9T6B9Off Market
Similar homes
- C$899,9004 bd3 ba2.1k sqft5810 Linley Valley Dr, Nanaimo, BC V9T 0K5For Sale
 MLS ID #1043825, Cory Mcnabb, Royal LePage Nanaimo Realty (NanIsHwyN). VIVA
 - C$949,0004 bd4 ba2.6k sqft3115 Uplands Dr, Nanaimo, BC V9T 2S9For Sale
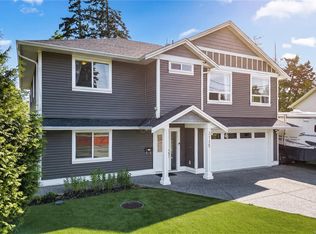 MLS ID #1044491, Shanon Kelley Personal Real Estate Corporation, Royal LePage Nanaimo Realty (NanIsHwyN). VIVA
 - C$825,0003 bd4 ba2.1k sqft5118 Dunn Pl, Nanaimo, BC V9T 0J2For Sale
 MLS ID #1043959, John Cooper Personal Real Estate Corporation, eXp Realty (NA). VIVA
 - C$849,9004 bd2 ba1.7k sqft5151 Metral Dr, Nanaimo, BC V9T 2K7For Sale
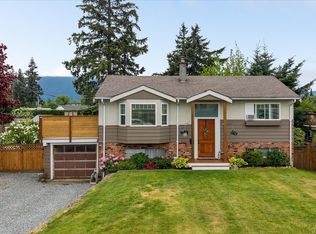 MLS ID #1036227, Jason Burrows, Royal LePage Nanaimo Realty (NanIsHwyN). VIVA
 - C$824,9004 bd3 ba2.3k sqft4153 Emerald Woods Pl, Nanaimo, BC V9T 0K6For SaleMLS ID #1043585, Marie Burrows Personal Real Estate Corporation, REMAX Professionals (NA). VIVA
- C$885,0004 bd3 ba1.9k sqft5979 Devon Pl, Nanaimo, BC V9V 1E1For SaleMLS ID #1041570, Ashley Metcalf Personal Real Estate Corporation, REMAX Professionals (NA). VIVA
- C$899,9005 bd3 ba1.9k sqft4843 Hartford Pl, Nanaimo, BC V9V 1N8For SaleMLS ID #1043575, Chris Carter, Royal LePage Nanaimo Realty (NanIsHwyN). VIVA
- C$874,9993 bd2 ba1.4k sqft6279 Blueback Rd, Nanaimo, BC V9V 1A9For SaleMLS ID #1042366, Kyle Parsons, REMAX Professionals (NA). VIVA
- C$879,0004 bd3 ba2.1k sqft5536 Ventura Dr, Nanaimo, BC V9T 5M6For SaleMLS ID #1037590, Belinda Kissack, RE/MAX Island Properties (DU). VIVA
- C$759,9004 bd2 ba2k sqft3021 Crestwood Pl, Nanaimo, BC V9T 1P3For SaleMLS ID #1043573, Alex Penner Personal Real Estate Corporation, 460 Realty Inc. (NA). VIVA
- C$759,0003 bd3 ba1.8k sqft6104 Avery Ln, Nanaimo, BC V9T 6R5For SaleMLS ID #1041127, Brian Coombe, REMAX Professionals (NA). VIVA
- C$849,0004 bd3 ba2.4k sqft4895 Laguna Way, Nanaimo, BC V9T 5C2For SaleMLS ID #1036137, Steven Seriani Personal Real Estate Corporation, 460 Realty Inc. (NA). VIVA
- C$769,9003 bd2 ba1.3k sqft5143 Broughton Pl, Nanaimo, BC V9T 6L4For SaleMLS ID #1041527, Dawn Walton Personal Real Estate Corporation, eXp Realty (NA). VIVA
- C$1,099,9004 bd3 ba2.4k sqft5547 Sunridge Pl, Nanaimo, BC V9T 6P5For SaleMLS ID #1044185, Scott Parker Personal Real Estate Corporation, REMAX Professionals (NA). VIVA
- C$810,0005 bd2 ba2.2k sqft3040 Bay St, Nanaimo, BC V9T 3C6For SaleMLS ID #1041805, Chris Densmore, 460 Realty Inc. (NA). VIVA
- C$759,9004 bd3 ba1.9k sqft476 Machleary St, Nanaimo, BC V9R 2H2For SaleMLS ID #1044359, John Cooper Personal Real Estate Corporation, eXp Realty (NA). VIVA
- C$730,0003 bd3 ba1.4k sqft222 Golden Oaks Cres, Nanaimo, BC V9T 0K8For SaleMLS ID #1043727, Taylor Simon, 460 Realty Inc. (NA). VIVA
- C$899,9003 bd2 ba1.3k sqft130 Heritage Dr, Nanaimo, BC V9V 1H8For SaleMLS ID #1033450, Frederick Pollock, Century 21 Harbour Realty Ltd.. VIVA
- C$708,8003 bd3 ba1.7k sqft144 Victoria Rd, Nanaimo, BC V9R 4P5For SaleMLS ID #1043654, Tikka Forrest, Royal LePage Nanaimo Realty (NanIsHwyN). VIVA
- C$949,9005 bd3 ba2.2k sqft4938 Hartwig Cres, Nanaimo, BC V9V 1R2For SaleMLS ID #1042585, Robyn Hewer Personal Real Estate Corporation, 460 Realty Inc. (NA). VIVA
