Tucked away on a quiet dead-end street in a desirable neighbourhood, this custom-built two-storey home blends comfort and quality. A bright great room with 24’ vaulted ceilings and 9’ ceilings throughout the main floor creates an airy feel, complemented by engineered hardwood and coffered ceilings in the dining room. The renovated 2022 kitchen features premium KitchenAid appliances and flows to a private outdoor sitting area. All bathrooms are updated, including the primary ensuite with heated floors, tiled shower, and soaker tub. Upstairs offers 3 bedrooms plus a large bonus room; a 4th bedroom on the main suits guests or office use. The fenced yard includes mature hedging, sprinklers, an expanded patio, 2 gas hookups, reinforced pad for a hot tub, and 200-amp service for EV charging. Hardi Plank siding, new heat pump with A/C, Hunter Douglas blinds, gas fireplace, and crawl space add value. Roof in great condition; price reflects future replacement.
For sale
C$1,099,900
5547 Sunridge Pl, Nanaimo, BC V9T 6P5
4beds
3baths
2,428sqft
Single Family Residence
Built in 2003
6,534 Square Feet Lot
$-- Zestimate®
C$453/sqft
C$-- HOA
What's special
- 1 day |
- 20 |
- 0 |
Zillow last checked:
Listing updated:
Listed by:
Scott Parker Personal Real Estate Corporation,
REMAX Professionals (NA)
Source: VIVA,MLS®#: 1044185
Facts & features
Interior
Bedrooms & bathrooms
- Bedrooms: 4
- Bathrooms: 3
- Main level bathrooms: 1
- Main level bedrooms: 1
Kitchen
- Level: Main
Heating
- Forced Air, Heat Pump, Natural Gas
Cooling
- Air Conditioning
Appliances
- Laundry: Inside
Features
- Central Vacuum Roughed-In
- Flooring: Mixed
- Windows: Insulated Windows
- Basement: Crawl Space
- Number of fireplaces: 1
- Fireplace features: Gas
Interior area
- Total structure area: 2,428
- Total interior livable area: 2,428 sqft
Property
Parking
- Total spaces: 2
- Parking features: Garage
- Garage spaces: 1
Features
- Levels: 2
- Entry location: Main Level
Lot
- Size: 6,534 Square Feet
- Features: Cul-De-Sac
Details
- Parcel number: 025497227
- Zoning: RS1
- Zoning description: Residential
Construction
Type & style
- Home type: SingleFamily
- Property subtype: Single Family Residence
Materials
- Cement Fibre, Insulation: Ceiling, Insulation: Walls
- Foundation: Concrete Perimeter
- Roof: Fibreglass Shingle
Condition
- Resale
- New construction: No
- Year built: 2003
Utilities & green energy
- Water: Municipal
- Utilities for property: Sewer Connected
Community & HOA
Location
- Region: Nanaimo
Financial & listing details
- Price per square foot: C$453/sqft
- Tax assessed value: C$1,037,000
- Annual tax amount: C$7,420
- Date on market: 7/24/2026
- Ownership: Freehold
Scott Parker Personal Real Estate Corporation
Scott Parker Personal Real Estate Corporation
(250) 751-1223
By pressing Contact Agent, you agree that the real estate professional identified above may call/text you about your search, which may involve use of automated means and pre-recorded/artificial voices. You don't need to consent as a condition of buying any property, goods, or services. Message/data rates may apply. You also agree to our Terms of Use. Zillow does not endorse any real estate professionals. We may share information about your recent and future site activity with your agent to help them understand what you're looking for in a home.
Price history
| Date | Event | Price |
|---|---|---|
| 7/24/2026 | Listed for sale | C$1,099,900C$453/sqft |
Source: VIVA #1044185 Report a problem | ||
Public tax history
Tax history is unavailable.
Climate risks
Neighborhood: Long Lake
Nearby schools
GreatSchools rating
No schools nearby
We couldn't find any schools near this home.
- C$---- bd-- ba-- sqft5524 Cliffside Rd, Nanaimo, BC V9T6R3Off Market
- C$979,9006 bd4 ba2.9k sqft5526 Lost Lake Rd #5524, Nanaimo, BC V9T5G4For Sale

- C$---- bd-- ba-- sqft5679 Linley Valley Dr, Nanaimo, BC V9T0E4Off Market
- C$---- bd-- ba-- sqft5681 Linley Valley Dr, Nanaimo, BC V9T0E4Off Market
- C$1,298,0005 bd4 ba3.3k sqft5566 Cougar Ridge Pl, Nanaimo, BC V9T5R6For Sale
- C$1,179,0004 bd3 ba2.5k sqft207 Linstead Pl, Nanaimo, BC V9T0G5For Sale
- C$569,000-- bd-- ba-- sqft5748 Garnet Pl, Nanaimo, BC V9T6S1Off Market
- C$988,0005 bd3 ba2.4k sqft5701 Malibu Ter, Nanaimo, BC V9T5W7For Sale
Similar homes
- C$899,9004 bd3 ba2.1k sqft5810 Linley Valley Dr, Nanaimo, BC V9T 0K5For Sale
 MLS ID #1043825, Cory Mcnabb, Royal LePage Nanaimo Realty (NanIsHwyN). VIVA
 - C$1,179,0004 bd3 ba2.5k sqft207 Linstead Pl, Nanaimo, BC V9T 0G5For Sale
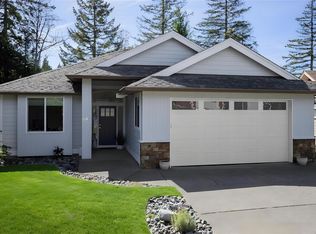 MLS ID #1042031, Kiel Lukaniuk Personal Real Estate Corporation, REMAX Professionals (NA). VIVA
 - C$1,095,0003 bd4 ba2.6k sqft5213 Fillinger Cres, Nanaimo, BC V9V 1H7For Sale
 MLS ID #1040689, John Cooper Personal Real Estate Corporation, eXp Realty (NA). VIVA
 - C$1,069,9004 bd3 ba3.3k sqft3541 Shelby Ln, Nanaimo, BC V9P 9J8For Sale
 MLS ID #1043832, Rob Ohs Personal Real Estate Corporation, Royal LePage Island Living (QU). VIVA
 - C$1,099,9004 bd4 ba3k sqft150 Rainbow Cres, Nanaimo, BC V9T 4Y2For SaleMLS ID #1040016, Janice Stromar Personal Real Estate Corporation, Royal LePage Nanaimo Realty (NanIsHwyN). VIVA
- C$825,0003 bd4 ba2.1k sqft5118 Dunn Pl, Nanaimo, BC V9T 0J2For SaleMLS ID #1043959, John Cooper Personal Real Estate Corporation, eXp Realty (NA). VIVA
- C$1,119,0005 bd4 ba3k sqft473 Nottingham Dr, Nanaimo, BC V9T 0C2For SaleMLS ID #1042620, Shelly Mcneil, Royal LePage Nanaimo Realty (NanIsHwyN). VIVA
- C$1,149,0006 bd4 ba3k sqft5811 Linyard Rd, Nanaimo, BC V9T 0G6For SaleMLS ID #1037327, Jason Feng, Remax Crest Realty. VIVA
- C$899,9005 bd3 ba1.9k sqft4843 Hartford Pl, Nanaimo, BC V9V 1N8For SaleMLS ID #1043575, Chris Carter, Royal LePage Nanaimo Realty (NanIsHwyN). VIVA
- C$1,050,0003 bd3 ba2.5k sqft5217 Norton Rd, Nanaimo, BC V9T 0B9For SaleMLS ID #1037092, Josh Wynia Personal Real Estate Corporation, 460 Realty Inc. (NA). VIVA
- C$1,149,9005 bd3 ba3k sqft4915 Denford Pl, Nanaimo, BC V9V 1R3For SaleMLS ID #1042175, Vittoria Solda Personal Real Estate Corporation, Loyal Homes Ltd.. VIVA
- C$1,180,0003 bd4 ba2.9k sqft340 Summit Dr, Nanaimo, BC V9T 5R2For SaleMLS ID #1042570, Vicky Needham Personal Real Estate Corporation, REMAX Professionals (NA). VIVA
- C$949,9005 bd3 ba2.2k sqft4938 Hartwig Cres, Nanaimo, BC V9V 1R2For SaleMLS ID #1042585, Robyn Hewer Personal Real Estate Corporation, 460 Realty Inc. (NA). VIVA
- C$1,298,0005 bd4 ba3.3k sqft5566 Cougar Ridge Pl, Nanaimo, BC V9T 5R6For SaleMLS ID #1037627, Susan Mcgougan Personal Real Estate Corporation, REMAX Professionals (NA). VIVA
- C$1,059,0005 bd4 ba2.8k sqft4077 Victoria Ave, Nanaimo, BC V9T 2A5For SaleMLS ID #1040722, Martin Macdonald, Royal LePage Nanaimo Realty (NanIsHwyN). VIVA
- C$1,075,0004 bd3 ba2.8k sqft775 Southland Way, Nanaimo, BC V9R 6P4For SaleMLS ID #1042527, John Cooper Personal Real Estate Corporation, eXp Realty (NA). VIVA
- C$1,060,0004 bd3 ba2.3k sqft3653 Glen Oaks Dr, Nanaimo, BC V9T 5L3For SaleMLS ID #1033802, Alvin Tan Personal Real Estate Corporation, eXp Realty (NA). VIVA
- C$849,0004 bd3 ba2.4k sqft4895 Laguna Way, Nanaimo, BC V9T 5C2For SaleMLS ID #1036137, Steven Seriani Personal Real Estate Corporation, 460 Realty Inc. (NA). VIVA
- C$969,0004 bd4 ba2.6k sqft3115 Uplands Dr, Nanaimo, BC V9T 2S9For SaleMLS ID #1039387, Shanon Kelley Personal Real Estate Corporation, Royal LePage Nanaimo Realty (NanIsHwyN). VIVA
- C$1,150,0003 bd3 ba2.2k sqft3737 Belaire Dr, Nanaimo, BC V9T 5A1For SaleMLS ID #1033313, Ashley Metcalf Personal Real Estate Corporation, REMAX Professionals (NA). VIVA
