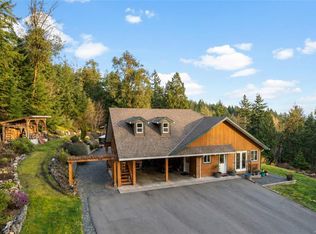
Beautifully maintained 4 Bedroom, 3 Bathroom executive home in the sought-after Schooner Ridge area of Fairwinds. Designed for comfortable living and entertaining, the home features large windows, hardwood floors, a cozy gas fireplace, and a spacious deck. The updated kitchen offers quartz countertops, stainless appliances, and opens to the family room. The main level includes formal living and dining rooms, a den/office, guest bedroom, laundry, and a generous primary suite with private balcony and updated ensuite. The fully finished lower level provides excellent flexibility with additional bedrooms, updated bath, rec room, and media space—ideal for guests or extended family. Located minutes from Fairwinds Golf Course, trails, recreation centre, and marina, and just a short drive to Parksville and Nanaimo.
For sale
C$1,069,900
3541 Shelby Ln, Nanaimo, BC V9P 9J8
4beds
3baths
3,334sqft
Single Family Residence
Built in 1999
0.33 Acres Lot
$-- Zestimate®
C$321/sqft
C$64/mo HOA
What's special
- 6 days |
- 26 |
- 0 |
Zillow last checked:
Listing updated:
Listed by:
Rob Ohs Personal Real Estate Corporation,
Royal LePage Island Living (QU),
Jennifer Galloway Personal Real Estate Corporation,
Royal LePage Island Living (QU)
Source: VIVA,MLS®#: 1043832
Facts & features
Interior
Bedrooms & bathrooms
- Bedrooms: 4
- Bathrooms: 3
- Main level bathrooms: 2
- Main level bedrooms: 2
Kitchen
- Level: Main
Heating
- Electric, Forced Air, Heat Pump
Cooling
- Air Conditioning
Appliances
- Laundry: Inside
Features
- Flooring: Tile, Wood
- Basement: Finished,Full,Walk-Out Access,With Windows
- Number of fireplaces: 2
- Fireplace features: Propane, Wood Burning
Interior area
- Total structure area: 4,134
- Total interior livable area: 3,334 sqft
Video & virtual tour
Property
Parking
- Total spaces: 4
- Parking features: Garage Double
- Garage spaces: 2
Features
- Entry location: Main Level
Lot
- Size: 0.33 Acres
- Features: Adult-Oriented Neighbourhood, Central Location, Curb & Gutter, Easy Access, Landscaped, Marina Nearby, Near Golf Course, No Through Road, Park Setting, Private, Quiet Area, Recreation Nearby, Rural Setting, Serviced
Details
- Parcel number: 018904998
- Zoning: RS1
- Zoning description: Residential
Construction
Type & style
- Home type: SingleFamily
- Property subtype: Single Family Residence
Materials
- Frame Wood, Insulation: Ceiling, Insulation: Walls, Stucco
- Foundation: Concrete Perimeter
- Roof: Tile
Condition
- Resale
- New construction: No
- Year built: 1999
Utilities & green energy
- Water: Regional/Improvement District
- Utilities for property: Cable Connected, Compost, Electricity Connected, Garbage, Natural Gas Connected, Phone Connected, Recycling, Underground Utilities
Community & HOA
Community
- Features: Adult-Oriented Neighbourhood, Sidewalks
- Senior community: Yes
- Subdivision: Schooner Ridge
HOA
- Has HOA: Yes
- Services included: See Remarks
- HOA fee: C$64 monthly
Location
- Region: Nanaimo
Financial & listing details
- Price per square foot: C$321/sqft
- Tax assessed value: C$1,284,000
- Annual tax amount: C$7,582
- Date on market: 7/22/2026
- Ownership: Freehold/Strata
- Electric utility on property: Yes
- Road surface type: Paved
Rob Ohs Personal Real Estate Corporation
Rob Ohs Personal Real Estate Corporation
(250) 752-7653
By pressing Contact Agent, you agree that the real estate professional identified above may call/text you about your search, which may involve use of automated means and pre-recorded/artificial voices. You don't need to consent as a condition of buying any property, goods, or services. Message/data rates may apply. You also agree to our Terms of Use. Zillow does not endorse any real estate professionals. We may share information about your recent and future site activity with your agent to help them understand what you're looking for in a home.
Price history
| Date | Event | Price |
|---|---|---|
| 7/22/2026 | Listed for sale | C$1,069,900C$321/sqft |
Source: VIVA #1043832 Report a problem | ||
Public tax history
Tax history is unavailable.
Climate risks
Neighborhood: V9P
Nearby schools
GreatSchools rating
No schools nearby
We couldn't find any schools near this home.
- C$---- bd-- ba-- sqft3519 Shelby Ln, Nanaimo, BC V9P9J8Off Market
- C$---- bd-- ba-- sqft3519 Shetland Pl, Nanaimo, BC V9P9J8Off Market
- C$---- bd-- ba-- sqft3555 Outrigger Rd #307, Nanaimo, BC V9P9K1Off Market
- C$1,799,0003 bd3 ba2.9k sqft3576 Sheffield Pl, Nanaimo, BC V9P9J8For Sale
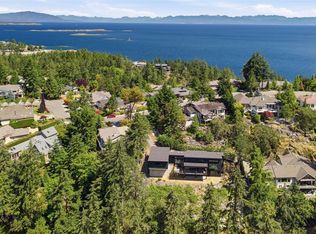
- C$---- bd-- ba-- sqft3555 Outrigger Rd #105, Nanaimo, BC V9P9K1Off Market
- C$---- bd-- ba-- sqftLOT 83 Scottvale Pl, Nanaimo, BC V9P9J8Off Market
- C$349,0001 bd1 ba904 sqft3555 Outrigger Rd #403, Nanaimo, BC V9P9K1For Sale
- C$---- bd-- ba-- sqft3529 Dolphin Dr #201, Nanaimo, BC V9P9J7Off Market
Similar homes
- C$1,119,0004 bd3 ba3k sqft1608 Marina Way, Nanaimo, BC V9P 9B5For Sale
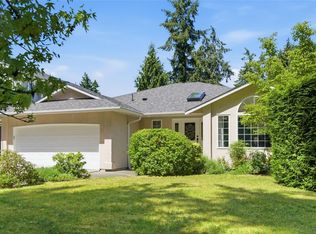 MLS ID #1041975, Susan Forrest Personal Real Estate Corporation, Royal LePage Island Living (PK). VIVA
 - C$1,249,0003 bd4 ba2.7k sqft3259 Dolphin Dr, Nanaimo, BC V9P 9J1For Sale
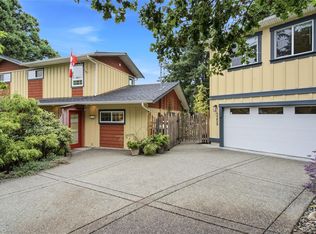 MLS ID #1043724, Mark Dalton, RE/MAX Anchor Realty (QU). VIVA
 - C$1,550,0003 bd3 ba4.4k sqft3595 Elginwood Pl, Nanaimo, BC V9P 9G6For Sale
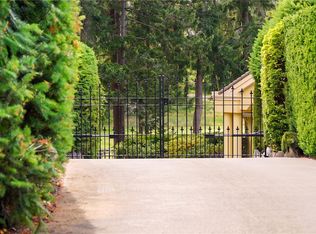 MLS ID #1043313, Sean Mclintock Personal Real Estate Corporation, REMAX Professionals (NA). VIVA
 - C$1,185,0004 bd3 ba2.2k sqft1990 Rena Rd, Nanaimo, BC V9P 9B1For Sale
 MLS ID #1038313, Kirk Walper Personal Real Estate Corporation, Royal LePage Island Living (PK). VIVA
 - C$1,099,9004 bd3 ba2.4k sqft5547 Sunridge Pl, Nanaimo, BC V9T 6P5For SaleMLS ID #1044185, Scott Parker Personal Real Estate Corporation, REMAX Professionals (NA). VIVA
- C$1,099,0004 bd3 ba2.5k sqft2655 Andover Rd #12, Nanaimo, BC V9P 9J5For SaleMLS ID #1039261, Karen Kenyon Personal Real Estate Corporation, Royal LePage Island Living (PK). VIVA
- C$1,490,0004 bd3 ba4.5k sqft2290 Coventry Pl, Nanaimo, BC V9P 9G5For SaleMLS ID #1041563, Mark Dalton, RE/MAX Anchor Realty (QU). VIVA
- C$1,399,9004 bd3 ba2.4k sqft2191 Florence Dr, Nanaimo, BC V9P 9E9For SaleMLS ID #1039713, Dawn Walton Personal Real Estate Corporation, eXp Realty (NA). VIVA
- C$929,9003 bd2 ba2.3k sqft8109 Northwind Dr, Lantzville, BC V0R 2H0For SaleMLS ID #1042958, Shanon Kelley Personal Real Estate Corporation, Royal LePage Nanaimo Realty (NanIsHwyN). VIVA
- C$1,049,9004 bd3 ba2.3k sqft1096 Aery View Way, Nanaimo, BC V9P 2N9For SaleMLS ID #1043497, Petra Lindenaar Personal Real Estate Corporation, REMAX Professionals (NA). VIVA
- C$934,9005 bd3 ba3k sqft1107 Aery View Way, Nanaimo, BC V9P 2N9For SaleMLS ID #1044164, Kirk Walper Personal Real Estate Corporation, Royal LePage Island Living (PK). VIVA
- C$949,0004 bd4 ba2.6k sqft3115 Uplands Dr, Nanaimo, BC V9T 2S9For SaleMLS ID #1044491, Shanon Kelley Personal Real Estate Corporation, Royal LePage Nanaimo Realty (NanIsHwyN). VIVA
- C$1,054,9004 bd3 ba2.1k sqft1191 Rosemount Close, Nanaimo, BC V9P 2W3For SaleMLS ID #1040687, Alan Oslie, Royal LePage Island Living (PK). VIVA
- C$1,095,0003 bd4 ba2.6k sqft5213 Fillinger Cres, Nanaimo, BC V9V 1H7For SaleMLS ID #1040689, John Cooper Personal Real Estate Corporation, eXp Realty (NA). VIVA
- C$1,075,0004 bd3 ba2.8k sqft775 Southland Way, Nanaimo, BC V9R 6P4For SaleMLS ID #1042527, John Cooper Personal Real Estate Corporation, eXp Realty (NA). VIVA
- C$1,119,0005 bd4 ba3k sqft473 Nottingham Dr, Nanaimo, BC V9T 0C2For SaleMLS ID #1042620, Shelly Mcneil, Royal LePage Nanaimo Realty (NanIsHwyN). VIVA
- C$1,119,9005 bd3 ba3k sqft4915 Denford Pl, Nanaimo, BC V9V 1R3For SaleMLS ID #1042175, Vittoria Solda Personal Real Estate Corporation, Loyal Homes Ltd.. VIVA
- C$1,549,9003 bd3 ba2.9k sqft1793 Stewart Rd, Nanaimo, BC V9P 9E7For SaleMLS ID #1040202, Lisa Duthie, Royal LePage Nanaimo Realty (NanIsHwyN). VIVA
- C$799,9904 bd3 ba2.4k sqft7487 Forest Turn, Lantzville, BC V0R 2H0For SaleMLS ID #1042802, Kiel Lukaniuk Personal Real Estate Corporation, REMAX Professionals (NA). VIVA
- C$875,0003 bd2 ba1.9k sqft1677 Acacia Rd, Nanaimo, BC V9P 9C6For SaleMLS ID #1032737, Gerry Thomasen, 460 Realty Inc. (NA). VIVA
