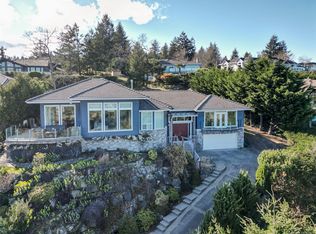
Beautifully positioned on nearly half an acre overlooking the 5th fairway in prestigious Fairwinds, this gated 3-bedroom, 3-bathroom residence offers exceptional privacy, sweeping golf course views, and coveted southwestern exposure. Tucked away at the end of a quiet cul-de-sac, the home is surrounded by mature landscaping and thoughtfully designed for effortless main-level living with spacious primary suite featuring rare his-and-hers ensuites. Soaring ceilings, expansive windows, and bright open living spaces flow seamlessly onto generous sun-filled decks overlooking the fairway. The walkout lower level offers spacious guest accommodation, a recreation room, den, and a substantial workshop ideal for hobbies or a studio. Minutes to Fairwinds Golf Club, Schooner Cove Marina, beaches, wellness centre, and scenic walking trails, this exceptional property perfectly blends luxury, privacy, and the renowned West Coast lifestyle.(All info/data to be verified if fundamental to purchase)
For sale
C$1,550,000
3595 Elginwood Pl, Nanaimo, BC V9P 9G6
3beds
3baths
4,469sqft
Single Family Residence
Built in 2004
0.48 Acres Lot
$-- Zestimate®
C$347/sqft
C$-- HOA
What's special
Sweeping golf course viewsCoveted southwestern exposureSurrounded by mature landscapingEffortless main-level livingSpacious primary suiteRare his-and-hers ensuitesSoaring ceilings
- 9 days |
- 55 |
- 5 |
Zillow last checked:
Listing updated:
Listed by:
Sean Mclintock Personal Real Estate Corporation,
REMAX Professionals (NA),
Xu Sun Personal Real Estate Corporation,
eXp Realty (NA)
Source: VIVA,MLS®#: 1043313
Facts & features
Interior
Bedrooms & bathrooms
- Bedrooms: 3
- Bathrooms: 3
- Main level bathrooms: 2
- Main level bedrooms: 1
Kitchen
- Level: Main
Heating
- Forced Air, Heat Pump
Cooling
- HVAC
Appliances
- Laundry: Inside
Features
- Ceiling Fan(s), Dining/Living Combo, Vaulted Ceiling(s), Workshop
- Flooring: Mixed
- Basement: Finished
- Number of fireplaces: 4
- Fireplace features: Propane, Wood Burning
Interior area
- Total structure area: 4,997
- Total interior livable area: 4,469 sqft
Video & virtual tour
Property
Parking
- Total spaces: 2
- Parking features: Additional Parking, Driveway, Garage Double, On Street
- Garage spaces: 2
- Has uncovered spaces: Yes
Accessibility
- Accessibility features: Accessible Entrance, Ground Level Main Floor, No Step Entrance, Customized Wheelchair Accessible
Features
- Entry location: Main Level
- Patio & porch: Balcony/Deck, Balcony/Patio
- Has view: Yes
- View description: Mountain(s), Other
Lot
- Size: 0.48 Acres
- Features: Central Location, Cul-De-Sac, Easy Access, Gated Community, Landscaped, Marina Nearby, Near Golf Course, No Through Road, On Golf Course, Park Setting, Private, Quiet Area, Recreation Nearby, Serviced, Shopping Nearby, Southern Exposure
Details
- Parcel number: 014775379
- Zoning: RS1
- Zoning description: Residential
- Other equipment: Propane Tank Leased
Construction
Type & style
- Home type: SingleFamily
- Property subtype: Single Family Residence
Materials
- Frame Wood
- Foundation: Concrete Perimeter
- Roof: Tile
Condition
- Resale
- New construction: No
- Year built: 2004
Utilities & green energy
- Water: Regional/Improvement District
Community & HOA
Community
- Features: Gated
Location
- Region: Nanaimo
Financial & listing details
- Price per square foot: C$347/sqft
- Tax assessed value: C$1,700,000
- Annual tax amount: C$9,042
- Date on market: 7/22/2026
- Ownership: Freehold
- Road surface type: Paved
Sean Mclintock Personal Real Estate Corporation
Sean Mclintock Personal Real Estate Corporation
(250) 729-1766
By pressing Contact Agent, you agree that the real estate professional identified above may call/text you about your search, which may involve use of automated means and pre-recorded/artificial voices. You don't need to consent as a condition of buying any property, goods, or services. Message/data rates may apply. You also agree to our Terms of Use. Zillow does not endorse any real estate professionals. We may share information about your recent and future site activity with your agent to help them understand what you're looking for in a home.
Price history
| Date | Event | Price |
|---|---|---|
| 7/22/2026 | Listed for sale | C$1,550,000C$347/sqft |
Source: VIVA #1043313 Report a problem | ||
Public tax history
Tax history is unavailable.
Climate risks
Neighborhood: V9P
Nearby schools
GreatSchools rating
No schools nearby
We couldn't find any schools near this home.
- C$---- bd-- ba-- sqft2359 Evanshire Cres, Nanaimo, BC V9P9G6Off Market
- C$---- bd-- ba-- sqft2655 Andover Rd #23, Nanaimo, BC V9P9J5Off Market
- C$1,099,0004 bd3 ba2.5k sqft2655 Andover Rd #12, Nanaimo, BC V9P9J5For Sale

- C$---- bd-- ba-- sqft2655 Andover Rd #26, Nanaimo, BC V9P9J5Off Market
- C$835,0002 bd2 ba1.6k sqft2655 Andover Rd #9, Nanaimo, BC V9P9J5For Sale
- C$---- bd-- ba-- sqft2655 Andover Rd #31, Nanaimo, BC V9P9J5Off Market
- C$--0.39 AcresLOT 22 Collingwood Dr, Nanaimo, BC V9P9G4Off Market
- C$---- bd-- ba-- sqft2655 Andover Rd #33, Nanaimo, BC V9P9J5Off Market
Similar homes
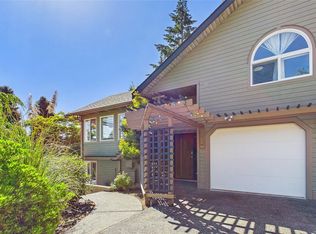
- C$1,630,0004 bd4 ba3.1k sqft3554 Collingwood Dr, Nanaimo, BC V9P 9G4For Sale
 MLS ID #1031044, Michael Guan Personal Real Estate Corporation, Sutton Group-West Coast Realty (Nan). VIVA
 - C$1,399,0006 bd5 ba3.4k sqft2375 Glenellen Pl, Nanaimo, BC V9P 9G3For Sale
 MLS ID #1038095, Xu Sun Personal Real Estate Corporation, eXp Realty (NA). VIVA
 - C$1,549,9003 bd3 ba2.9k sqft1793 Stewart Rd, Nanaimo, BC V9P 9E7For Sale
 MLS ID #1040202, Lisa Duthie, Royal LePage Nanaimo Realty (NanIsHwyN). VIVA
 - C$1,069,9004 bd3 ba3.3k sqft3541 Shelby Ln, Nanaimo, BC V9P 9J8For Sale
 MLS ID #1043832, Rob Ohs Personal Real Estate Corporation, Royal LePage Island Living (QU). VIVA
 - C$1,795,0006 bd4 ba4.2k sqft7817 Superior Rd, Lantzville, BC V0R 2H0For SaleMLS ID #1044827, Jayda Mclauchlin, Royal LePage Nanaimo Realty (NanIsHwyN). VIVA
- C$1,468,0003 bd3 ba2.8k sqft3182 Dolphin Dr, Nanaimo, BC V9P 9J2For SaleMLS ID #1022274, Susan Forrest Personal Real Estate Corporation, Royal LePage Island Living (PK). VIVA
- C$1,624,9006 bd5 ba3.9k sqft2800 Boyd Dr, Nanaimo, BC V9P 9E9For SaleMLS ID #1036222, Laura Solowoniuk, 460 Realty Inc. (QU). VIVA
- C$1,595,0003 bd3 ba2.7k sqft1635 Stone Lake Dr, Nanaimo, BC V9P 9L1For SaleMLS ID #1034508, Rob Ohs Personal Real Estate Corporation, Royal LePage Island Living (QU). VIVA
- C$1,249,0003 bd4 ba2.7k sqft3259 Dolphin Dr, Nanaimo, BC V9P 9J1For SaleMLS ID #1043724, Mark Dalton, RE/MAX Anchor Realty (QU). VIVA
- C$1,399,9004 bd3 ba2.4k sqft2191 Florence Dr, Nanaimo, BC V9P 9E9For SaleMLS ID #1039713, Dawn Walton Personal Real Estate Corporation, eXp Realty (NA). VIVA
- C$1,259,0004 bd4 ba3.4k sqft3383 Rockhampton Rd, Nanaimo, BC V9P 9H4For SaleMLS ID #1033839, Susan Forrest Personal Real Estate Corporation, Royal LePage Island Living (PK). VIVA
- C$1,998,0004 bd3 ba3k sqft3747 Ashton Pl, Nanaimo, BC V9P 9G8For SaleMLS ID #1036907, Aaron Nicklen Personal Real Estate Corporation, Royal LePage Island Living (QU). VIVA
- C$1,725,0004 bd3 ba2.7k sqft1681 Granite Rd, Nanaimo, BC V9P 9M4For SaleMLS ID #1041677, Melanie Peake Personal Real Estate Corporation, Royal LePage Island Living (PK). VIVA
- C$1,849,9004 bd5 ba4.9k sqft2685 Sea Blush Dr, Nanaimo, BC V9P 9E4For SaleMLS ID #1029430, Rob Grey Personal Real Estate Corporation, REMAX Professionals (NA). VIVA
- C$1,825,0005 bd4 ba3.5k sqft1929 Sea Otter Pl, Nanaimo, BC V9P 9J1For SaleMLS ID #1025392, Susan Forrest Personal Real Estate Corporation, Royal LePage Island Living (PK). VIVA
- C$1,499,9004 bd4 ba3.5k sqft198 Heritage Dr, Nanaimo, BC V9V 1J9For SaleMLS ID #1044076, Cody Dreger Personal Real Estate Corporation, 460 Realty Inc. (NA). VIVA
- C$1,750,0003 bd4 ba4.5k sqft1248 Station Rd, Nanaimo, BC V0R 1M0For SaleMLS ID #1043779, Susan Forrest Personal Real Estate Corporation, Royal LePage Island Living (PK). VIVA
- C$1,939,0004 bd4 ba2.9k sqft1520 Stone Lake Dr, Nanaimo, BC V9P 9M6For SaleMLS ID #1042827, Christine Lupul Personal Real Estate Corporation, RE/MAX First Realty (PK). VIVA
- C$1,119,0004 bd3 ba3k sqft1608 Marina Way, Nanaimo, BC V9P 9B5For SaleMLS ID #1041975, Susan Forrest Personal Real Estate Corporation, Royal LePage Island Living (PK). VIVA
- C$1,399,0005 bd4 ba4.4k sqft4826 Vista View Cres, Nanaimo, BC V9V 1R3For SaleMLS ID #1043924, John Zhao Personal Real Estate Corporation, Sutton Group-West Coast Realty (Nan). VIVA
