An elegant and timeless Fairwinds masterpiece captures the romance of old-world design with exquisite finishes & enduring craftsmanship. Located on a quiet cul-de-sac and overlooking the golf course, the home features intricate millwork, crown moldings, & elegant hardwood flooring that elevate every space with warmth & sophistication. The chef’s kitchen is beautifully appointed with wood inlay tile floor, SS appliances, a walk-in pantry & seamless access to the formal dining room & principal living areas. A richly appointed wine cellar, home office, & a distinctive cement tile eyebrow roof line further defines this remarkable legacy property. The luxurious primary suite is located on the main level, with two additional bedrooms thoughtfully positioned upstairs, while the spacious bonus/media room is situated above the garage. Private outdoor patios offer peaceful spaces for relaxation & alfresco gatherings. A rare offering where timeless architecture meets refined coastal living.
For sale
C$1,998,000
3747 Ashton Pl, Nanaimo, BC V9P 9G8
4beds
3baths
3,098sqft
Single Family Residence
Built in 2003
0.3 Acres Lot
$-- Zestimate®
C$645/sqft
C$-- HOA
What's special
Quiet cul-de-sacOverlooking the golf courseIntricate millworkCrown moldingsElegant hardwood flooringWood inlay tile floorSs appliances
- 67 days |
- 48 |
- 0 |
Zillow last checked:
Listing updated:
Listed by:
Aaron Nicklen Personal Real Estate Corporation,
Royal LePage Island Living (QU),
Jeff Snitchuk Personal Real Estate Corporation,
Royal LePage Island Living (QU)
Source: VIVA,MLS®#: 1036907
Facts & features
Interior
Bedrooms & bathrooms
- Bedrooms: 4
- Bathrooms: 3
- Main level bathrooms: 2
- Main level bedrooms: 1
Kitchen
- Level: Main
Heating
- Heat Pump, Natural Gas
Cooling
- Air Conditioning, Central Air
Appliances
- Included: Built-In Range, Dishwasher, Microwave, Oven Built-In, Refrigerator, Washer
- Laundry: Inside
Features
- Closet Organizer, Dining Room, Soaker Tub, Storage, Wine Storage, Central Vacuum
- Flooring: Hardwood, Mixed, Tile
- Windows: Vinyl Frames, Window Coverings
- Basement: Crawl Space
- Number of fireplaces: 1
- Fireplace features: Gas
Interior area
- Total structure area: 3,762
- Total interior livable area: 3,098 sqft
Video & virtual tour
Property
Parking
- Total spaces: 5
- Parking features: Additional Parking, Attached, Garage, Garage Double
- Attached garage spaces: 3
Accessibility
- Accessibility features: Ground Level Main Floor
Features
- Levels: 2
- Entry location: Main Level
- Exterior features: Garden, Sprinkler System, Water Feature
- Fencing: Partial
Lot
- Size: 0.3 Acres
- Features: Cul-De-Sac, Landscaped, Marina Nearby, On Golf Course, Quiet Area, Recreation Nearby, Southern Exposure
Details
- Parcel number: 012470856
- Zoning: SSH1
- Zoning description: Other
Construction
Type & style
- Home type: SingleFamily
- Property subtype: Single Family Residence
Materials
- Frame Wood, Insulation: Ceiling, Insulation: Walls, Stucco
- Foundation: Concrete Perimeter
- Roof: Tile
Condition
- Resale
- New construction: No
- Year built: 2003
Utilities & green energy
- Water: Municipal
- Utilities for property: Compost, Electricity Connected, Garbage, Natural Gas Connected, Recycling, Underground Utilities, Sewer Connected
Community & HOA
Community
- Subdivision: Fairwinds
Location
- Region: Nanaimo
Financial & listing details
- Price per square foot: C$645/sqft
- Tax assessed value: C$1,746,000
- Annual tax amount: C$8,939
- Date on market: 5/15/2026
- Ownership: Freehold
- Electric utility on property: Yes
Aaron Nicklen Personal Real Estate Corporation
Aaron Nicklen Personal Real Estate Corporation
(250) 752-3345
By pressing Contact Agent, you agree that the real estate professional identified above may call/text you about your search, which may involve use of automated means and pre-recorded/artificial voices. You don't need to consent as a condition of buying any property, goods, or services. Message/data rates may apply. You also agree to our Terms of Use. Zillow does not endorse any real estate professionals. We may share information about your recent and future site activity with your agent to help them understand what you're looking for in a home.
Price history
| Date | Event | Price |
|---|---|---|
| 5/15/2026 | Listed for sale | C$1,998,000C$645/sqft |
Source: VIVA #1036907 Report a problem | ||
Public tax history
Tax history is unavailable.
Climate risks
Neighborhood: V9P
Nearby schools
GreatSchools rating
No schools nearby
We couldn't find any schools near this home.
- C$---- bd-- ba-- sqft2471 Andover Rd, Nanaimo, BC V9P9K5Off Market
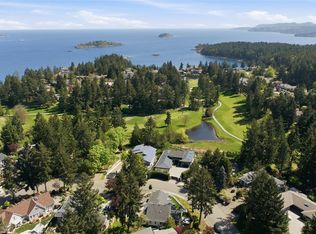
- C$1,275,0003 bd2 ba1.7k sqft2420 Evanshire Cres, Nanoose Bay, BC V9P9G7For Sale
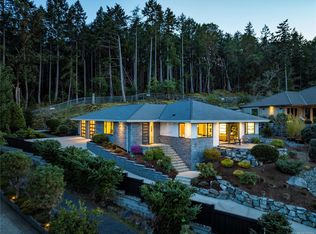
- C$1,980,0002 bd2 ba2.4k sqft2441 Ainsley Pl, Nanaimo, BC V9P9G9For Sale
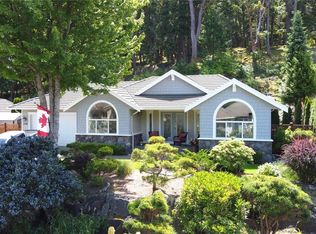
- C$--3 bd-- ba1.8k sqft2516 Andover Rd, Nanaimo, BC V9P9K5Off Market
- C$---- bd-- ba-- sqftLOT Mallard Pl #B, Nanaimo, BC V9P9H1Off Market
- C$4,499,0004 bd4 ba5.6k sqft2450 Ainsley Pl, Nanaimo, BC V9P9G9For Sale
- C$---- bd-- ba-- sqft2359 Evanshire Cres, Nanaimo, BC V9P9G6Off Market
- C$1,380,0003 bd3 ba2.3k sqft2606 Andover Rd, Nanoose Bay, BC V9P9G8For Sale
Similar homes
- C$1,069,9004 bd3 ba3.3k sqft3541 Shelby Ln, Nanaimo, BC V9P 9J8For Sale
 MLS ID #1043832, Rob Ohs Personal Real Estate Corporation, Royal LePage Island Living (QU). VIVA
 - C$1,939,0004 bd4 ba2.9k sqft1520 Stone Lake Dr, Nanaimo, BC V9P 9M6For Sale
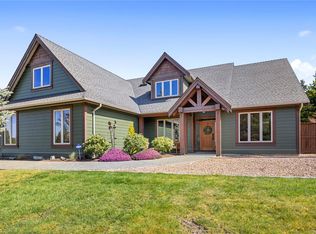 MLS ID #1042827, Christine Lupul Personal Real Estate Corporation, RE/MAX First Realty (PK). VIVA
 - C$1,630,0004 bd4 ba3.1k sqft3554 Collingwood Dr, Nanaimo, BC V9P 9G4For Sale
 MLS ID #1031044, Michael Guan Personal Real Estate Corporation, Sutton Group-West Coast Realty (Nan). VIVA
 - C$1,380,0003 bd3 ba2.3k sqft2606 Andover Rd, Nanoose Bay, BC V9P 9G8For Sale
 MLS ID #1038798, Alex Galunenko Personal Real Estate Corporation, Sutton Group-West Coast Realty (Nan). VIVA
 - C$1,995,0003 bd2 ba2.5k sqft900 Rivers Edge Dr, Nanaimo, BC V9P 9L6For SaleMLS ID #1038316, Candice Svrta Personal Real Estate Corporation, RE/MAX Anchor Realty (QU). VIVA
- C$1,490,0004 bd3 ba4.5k sqft2290 Coventry Pl, Nanaimo, BC V9P 9G5For SaleMLS ID #1041563, Mark Dalton, RE/MAX Anchor Realty (QU). VIVA
- C$1,725,0004 bd3 ba2.7k sqft1681 Granite Rd, Nanaimo, BC V9P 9M4For SaleMLS ID #1041677, Melanie Peake Personal Real Estate Corporation, Royal LePage Island Living (PK). VIVA
- C$1,249,0004 bd4 ba2.7k sqft3259 Dolphin Dr, Nanaimo, BC V9P 9J1For SaleMLS ID #1043724, Mark Dalton, RE/MAX Anchor Realty (QU). VIVA
- C$1,825,0005 bd4 ba3.5k sqft1929 Sea Otter Pl, Nanaimo, BC V9P 9J1For SaleMLS ID #1025392, Susan Forrest Personal Real Estate Corporation, Royal LePage Island Living (PK). VIVA
- C$1,990,0004 bd2 ba2.6k sqft2471 Balance Rd, Nanaimo, BC V9R 6V6For SaleMLS ID #1040963, Kent Knelson Personal Real Estate Corporation, Century 21 Harbour Realty Ltd.. VIVA
- C$2,100,0003 bd4 ba2.8k sqft753 Rivers Edge Dr, Nanaimo, BC V9P 9L5For SaleMLS ID #1039453, Brenda Nicolls Personal Real Estate Corporation, Royal LePage Island Living (PK). VIVA
- C$1,295,0003 bd3 ba2k sqft2060 Bel Oak Dr, Nanaimo, BC V9P 9E9For SaleMLS ID #1043661, Erica Kavanaugh Personal Real Estate Corporation, RE/MAX Anchor Realty (QU). VIVA
- C$1,775,0004 bd5 ba3.2k sqft1430 Stone Lake Dr, Nanaimo, BC V9P 9M4For SaleMLS ID #1037543, Karelyn Campbell, One Percent Realty Ltd.. VIVA
- C$1,549,9003 bd3 ba2.9k sqft1793 Stewart Rd, Nanaimo, BC V9P 9E7For SaleMLS ID #1040202, Lisa Duthie, Royal LePage Nanaimo Realty (NanIsHwyN). VIVA
- C$1,259,0004 bd4 ba3.4k sqft3383 Rockhampton Rd, Nanaimo, BC V9P 9H4For SaleMLS ID #1033839, Susan Forrest Personal Real Estate Corporation, Royal LePage Island Living (PK). VIVA
- C$1,899,0007 bd7 ba4.6k sqft2620 Ross Rd, Nanaimo, BC V9P 9A6For SaleMLS ID #1040590, Melissa Tracey Personal Real Estate Corporation, Royal LePage Island Living (PK). VIVA
- C$1,624,9006 bd5 ba3.9k sqft2800 Boyd Dr, Nanaimo, BC V9P 9E9For SaleMLS ID #1036222, Laura Solowoniuk, 460 Realty Inc. (QU). VIVA
- C$1,937,0003 bd3 ba4.3k sqft531 Yambury Rd, Qualicum Beach, BC V9K 1C5For SaleMLS ID #1043827, Susan Forrest Personal Real Estate Corporation, Royal LePage Island Living (PK). VIVA
- C$1,998,0003 bd5 ba3.8k sqft6063 Breonna Dr, Nanaimo, BC V9V 1G1For SaleMLS ID #1033480, Kelly O'dwyer, Real Broker. VIVA
- C$1,399,9004 bd3 ba2.4k sqft2191 Florence Dr, Nanaimo, BC V9P 9E9For SaleMLS ID #1039713, Dawn Walton Personal Real Estate Corporation, eXp Realty (NA). VIVA
