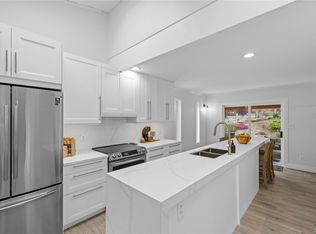
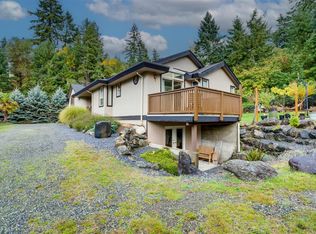
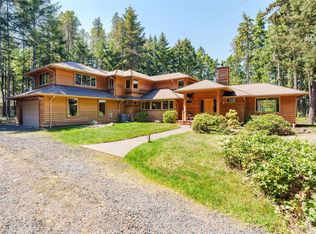
Welcome to 2800 Boyd Drive in Nanoose Bay — a private, naturally landscaped 5-acre property offering over 3,800 sq.ft. of flexible living space. The main home features 5 bedrooms, 3 bathrooms, refinished eastern maple hardwood floors, a wood-fired Sweetheart stove, and a spacious primary ensuite with a clawfoot tub overlooking the peaceful grounds. Connected by a breezeway, the authorized suite offers 1 bedroom plus a loft and 2 bathrooms, making it ideal for multigenerational living or income potential. Enjoy excellent water quality, plenty of privacy, and easy access to nature, just steps from Enos Lake and the Notch Hill walking trails. This property is perfectly situated near Fairwinds Golf Course, Red Gap shopping centre and multiple points of access to the most picturesque beaches on the island. This quiet part of the Nanoose Bay community holds space for peace and quiet with a rare opportunity to enjoy flexibility, and the true Nanoose Bay lifestyle.
For sale
C$1,624,900
2800 Boyd Dr, Nanaimo, BC V9P 9E9
6beds
5baths
3,915sqft
Single Family Residence
Built in 1997
5 Acres Lot
$-- Zestimate®
C$415/sqft
C$-- HOA
What's special
Wood-fired sweetheart stoveSpacious primary ensuite
- 70 days |
- 57 |
- 8 |
Zillow last checked:
Listing updated:
Listed by:
Laura Solowoniuk,
460 Realty Inc. (QU)
Source: VIVA,MLS®#: 1036222
Facts & features
Interior
Bedrooms & bathrooms
- Bedrooms: 6
- Bathrooms: 5
- Main level bathrooms: 1
- Main level bedrooms: 1
Kitchen
- Level: Main,Other
Heating
- Electric, Forced Air, Heat Pump, Propane, Wood, Mixed
Cooling
- Air Conditioning
Appliances
- Included: Built-In Range, Dishwasher, Dryer, Freezer, Oven Built-In, Range Hood, Refrigerator, Washer, See Remarks
- Laundry: Inside
Features
- Breakfast Nook, Closet Organizer, Dining/Living Combo, French Doors, Soaker Tub, Vaulted Ceiling(s), Workshop, Central Vacuum
- Flooring: Carpet, Hardwood, Other
- Windows: Skylight(s)
- Basement: Crawl Space,Walk-Out Access
- Number of fireplaces: 2
- Fireplace features: Wood Burning, Wood Burning Stove
Interior area
- Total structure area: 4,563
- Total interior livable area: 3,915 sqft
Video & virtual tour
Property
Parking
- Total spaces: 10
- Parking features: Additional Parking, Carport, Carport Double, Driveway, Garage Double, RV Access/Parking
- Garage spaces: 2
- Carport spaces: 3
- Has uncovered spaces: Yes
Accessibility
- Accessibility features: Ground Level Main Floor
Features
- Entry location: Main Level
- Fencing: Partial
Lot
- Size: 5 Acres
- Features: Marina Nearby, Near Golf Course, Park Setting, Private, Quiet Area, Recreation Nearby, Rectangular Lot, Rural Setting, In Wooded Area
Details
- Parcel number: 001041690
- Zoning: RS1
- Zoning description: Residential
- Other equipment: Propane Tank, Propane Tank Leased
Construction
Type & style
- Home type: SingleFamily
- Property subtype: Single Family Residence
Materials
- Cement Fibre, Frame Wood, Wood Siding
- Foundation: Concrete Perimeter
- Roof: Asphalt Shingle
Condition
- Resale
- New construction: No
- Year built: 1997
Utilities & green energy
- Water: Well: Drilled
Community & HOA
Location
- Region: Nanaimo
Financial & listing details
- Price per square foot: C$415/sqft
- Tax assessed value: C$1,643,000
- Annual tax amount: C$5,525
- Date on market: 5/17/2026
- Ownership: Freehold
- Road surface type: Paved
Laura Solowoniuk
Laura Solowoniuk
(250) 240-2507
By pressing Contact Agent, you agree that the real estate professional identified above may call/text you about your search, which may involve use of automated means and pre-recorded/artificial voices. You don't need to consent as a condition of buying any property, goods, or services. Message/data rates may apply. You also agree to our Terms of Use. Zillow does not endorse any real estate professionals. We may share information about your recent and future site activity with your agent to help them understand what you're looking for in a home.
Price history
| Date | Event | Price |
|---|---|---|
| 5/17/2026 | Listed for sale | C$1,624,900C$415/sqft |
Source: VIVA #1036222 Report a problem | ||
Public tax history
Tax history is unavailable.
Climate risks
Neighborhood: V9P
Nearby schools
GreatSchools rating
No schools nearby
We couldn't find any schools near this home.
- C$1,350,0001 bd1 ba1.1k sqft2785 Ashcraft Rd, Nanaimo, BC V9P9E9For Sale

- C$1,399,9004 bd3 ba2.4k sqft2191 Florence Dr, Nanaimo, BC V9P9E9For Sale
- C$1,075,0004 bd2 ba2.4k sqft2310 Garry Oak Dr, Nanaimo, BC V9P9G1For Sale
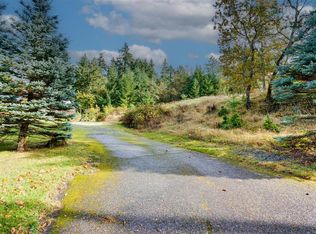
- C$499,0000.4 AcresLOT Garry Oak Dr #B, Nanaimo, BC V9P9G1Lot/Land
- C$1,295,0003 bd3 ba2k sqft2060 Bel Oak Dr, Nanaimo, BC V9P9E9For Sale
- C$---- bd-- ba-- sqft2352 Garry Oak Dr, Nanaimo, BC V9P9G1Off Market
- C$---- bd-- ba-- sqft2974 Anchor Way, Nanaimo, BC V9P9G2Off Market
- C$--3 bd-- ba1.8k sqft2695 NW Bay Rd, Nanoose Bay, BC V9P9E7Off Market
Similar homes
- C$1,399,9004 bd3 ba2.4k sqft2191 Florence Dr, Nanaimo, BC V9P 9E9For SaleMLS ID #1039713, Dawn Walton Personal Real Estate Corporation, eXp Realty (NA). VIVA
- C$1,295,0003 bd3 ba2k sqft2060 Bel Oak Dr, Nanaimo, BC V9P 9E9For Sale
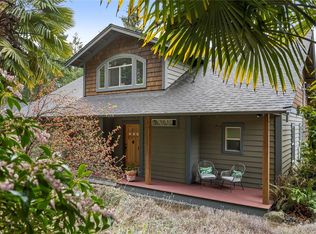 MLS ID #1043661, Erica Kavanaugh Personal Real Estate Corporation, RE/MAX Anchor Realty (QU). VIVA
 - C$1,549,9006 bd3 ba3.3k sqft2345 Bucktail Pl, Nanaimo, BC V9P 9L5For Sale
 MLS ID #1027836, Siya Herman, Oakwyn Realty Ltd. (NA). VIVA
 - C$1,549,9003 bd3 ba2.9k sqft1793 Stewart Rd, Nanaimo, BC V9P 9E7For Sale
 MLS ID #1040202, Lisa Duthie, Royal LePage Nanaimo Realty (NanIsHwyN). VIVA
 - C$1,795,0006 bd4 ba4.2k sqft7817 Superior Rd, Lantzville, BC V0R 2H0For SaleMLS ID #1040515, Jayda Mclauchlin, Royal LePage Nanaimo Realty (NanIsHwyN). VIVA
- C$1,687,0006 bd4 ba5.5k sqft2466 Summerset Rd, Nanaimo, BC V9P 9E4For SaleMLS ID #1037687, Susan Forrest Personal Real Estate Corporation, Royal LePage Island Living (PK). VIVA
- C$1,399,0006 bd5 ba3.4k sqft2375 Glenellen Pl, Nanaimo, BC V9P 9G3For SaleMLS ID #1038095, Xu Sun Personal Real Estate Corporation, eXp Realty (NA). VIVA
- C$1,165,0006 bd3 ba3.1k sqft2333 Summerset Rd, Nanaimo, BC V9P 9E4For SaleMLS ID #1039826, Tikka Forrest, Royal LePage Nanaimo Realty (NanIsHwyN). VIVA
- C$1,678,0007 bd3 ba3.1k sqft1353 Englishman River Rd, Nanaimo, BC V0R 1V0For SaleMLS ID #1013702, Jolene Aarbo, Pemberton Holmes Ltd. (Pkvl). VIVA
- C$1,490,0004 bd3 ba4.5k sqft2290 Coventry Pl, Nanaimo, BC V9P 9G5For SaleMLS ID #1041563, Mark Dalton, RE/MAX Anchor Realty (QU). VIVA
- C$1,198,0005 bd3 ba3.3k sqft1973 Harlequin Cres, Nanaimo, BC V9P 9J2For SaleMLS ID #1036684, Susan Forrest Personal Real Estate Corporation, Royal LePage Island Living (PK). VIVA
- C$1,595,0008 bd4 ba4.4k sqft1755 Galvin Pl, Nanaimo, BC V9K 2V3For SaleMLS ID #1041823, Robyn Gervais Personal Real Estate Corporation, Royal LePage Island Living (PK). VIVA
- C$1,599,0006 bd5 ba4.1k sqft2535 Elk Trails Way, Nanaimo, BC V9X 0A3For SaleMLS ID #1040559, Alvin Tan Personal Real Estate Corporation, eXp Realty (NA). VIVA
- C$1,259,0004 bd4 ba3.4k sqft3383 Rockhampton Rd, Nanaimo, BC V9P 9H4For SaleMLS ID #1033839, Susan Forrest Personal Real Estate Corporation, Royal LePage Island Living (PK). VIVA
- C$2,099,9008 bd5 ba4.6k sqft2828 Sea Blush Dr, Nanaimo, BC V9P 9E4For SaleMLS ID #1038004, Laura Solowoniuk, 460 Realty Inc. (QU). VIVA
- C$1,069,9004 bd3 ba3.3k sqft3541 Shelby Ln, Nanaimo, BC V9P 9J8For SaleMLS ID #1043832, Rob Ohs Personal Real Estate Corporation, Royal LePage Island Living (QU). VIVA
- C$1,249,0003 bd4 ba2.7k sqft3259 Dolphin Dr, Nanaimo, BC V9P 9J1For SaleMLS ID #1043724, Mark Dalton, RE/MAX Anchor Realty (QU). VIVA
- C$1,185,0004 bd3 ba2.2k sqft1990 Rena Rd, Nanaimo, BC V9P 9B1For SaleMLS ID #1038313, Kirk Walper Personal Real Estate Corporation, Royal LePage Island Living (PK). VIVA
- C$1,939,0004 bd4 ba2.9k sqft1520 Stone Lake Dr, Nanaimo, BC V9P 9M6For SaleMLS ID #1042827, Christine Lupul Personal Real Estate Corporation, RE/MAX First Realty (PK). VIVA
- C$1,289,0005 bd4 ba3.2k sqft1352 Englishman River Rd, Nanaimo, BC V0R 1V0For SaleMLS ID #1038251, Robyn Gervais Personal Real Estate Corporation, Royal LePage Island Living (PK). VIVA
