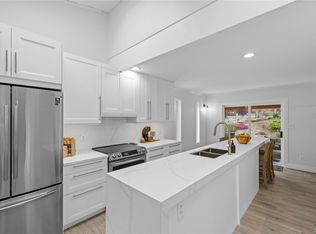
Westcoast impeccably designed rancher in a quiet & private location. Gorgeous Great Room with soaring ceilings, Fireplace, custom finishes & extensive use of fir. Amazing Chef's kitchen with heated floors, quartz & concrete counters, Induction stove, dedicated bar, custom cabinetry & tons of storage with built in pull out pantries. Adjoining dining room is intimate & bright with French Doors to an open deck. Primary Bedroom Suite is serene & ensuite bathroom features walk in shower, heated floor & dbl sink. 2 guest bedrooms-1 on main & 1 on loft level & a lovely main bathroom completes this superb layout. Detached garage & guest house has 3rd bath & 4 bedrm (or use it as a gym or artist studio). Enjoy approx 900 sq ft of deck & Amazing landscaped yard. Complete with 9 palm trees & hot tub, outdoors is an Oasis. This secluded property backs onto hectares of Fairwinds trail system. Central location, Fairwinds Golf, Gym, Pool & Marina are close by & 20 min to N. Nanaimo
For sale
C$1,295,000
2060 Bel Oak Dr, Nanaimo, BC V9P 9E9
3beds
3baths
2,014sqft
Single Family Residence
Built in 2006
0.4 Acres Lot
$-- Zestimate®
C$643/sqft
C$-- HOA
What's special
Custom finishesExtensive use of firHeated floorsInduction stoveDedicated barCustom cabinetryDetached garage
- 22 days |
- 32 |
- 3 |
Zillow last checked:
Listing updated:
Listed by:
Erica Kavanaugh Personal Real Estate Corporation,
RE/MAX Anchor Realty (QU)
Source: VIVA,MLS®#: 1043661
Facts & features
Interior
Bedrooms & bathrooms
- Bedrooms: 3
- Bathrooms: 3
- Main level bathrooms: 3
- Main level bedrooms: 2
Kitchen
- Level: Main
Heating
- Heat Pump, Radiant Floor
Cooling
- None
Appliances
- Laundry: Inside
Features
- Bar, Ceiling Fan(s), Closet Organizer, Dining Room, French Doors, Vaulted Ceiling(s), Winding Staircase, Workshop, Central Vacuum
- Flooring: Hardwood, Tile
- Basement: Crawl Space
- Number of fireplaces: 1
- Fireplace features: Wood Burning
Interior area
- Total structure area: 2,014
- Total interior livable area: 2,014 sqft
Video & virtual tour
Property
Parking
- Total spaces: 4
- Parking features: Garage, RV Access/Parking
- Garage spaces: 1
Features
- Entry location: Ground Level
- Exterior features: Garden
- Fencing: Partial
Lot
- Size: 0.4 Acres
- Features: Landscaped, Level, Marina Nearby, Near Golf Course, No Through Road, Park Setting, Private, Quiet Area, Recreation Nearby, Rectangular Lot, Shopping Nearby, Southern Exposure, In Wooded Area
Details
- Additional structures: Guest House, Shed(s), Workshop
- Parcel number: 018372074
- Zoning description: Rural Residential
Construction
Type & style
- Home type: SingleFamily
- Architectural style: West Coast
- Property subtype: Single Family Residence
Materials
- Frame Wood
- Foundation: Concrete Perimeter
- Roof: Fibreglass Shingle
Condition
- Resale
- New construction: No
- Year built: 2006
Utilities & green energy
- Water: Well: Drilled
Community & HOA
Location
- Region: Nanaimo
Financial & listing details
- Price per square foot: C$643/sqft
- Tax assessed value: C$973,000
- Annual tax amount: C$3,212
- Date on market: 7/21/2026
- Ownership: Freehold
Price history
| Date | Event | Price |
|---|---|---|
| 7/21/2026 | Listed for sale | C$1,295,000C$643/sqft |
Source: VIVA #1043661 Report a problem | ||
Public tax history
Tax history is unavailable.
Climate risks
Neighborhood: V9P
Nearby schools
GreatSchools rating
No schools nearby
We couldn't find any schools near this home.
- C$1,399,9004 bd3 ba2.4k sqft2191 Florence Dr, Nanaimo, BC V9P9E9For Sale
- C$1,624,9006 bd5 ba3.9k sqft2800 Boyd Dr, Nanaimo, BC V9P9E9For Sale
- C$1,198,0005 bd3 ba3.3k sqft1973 Harlequin Cres, Nanaimo, BC V9P9J2For Sale

- C$---- bd-- ba-- sqft1963 Harlequin Cres, Nanaimo, BC V9P9J2Off Market
- C$--2 bd2 ba1.2k sqft3082 Dolphin Dr, Nanaimo, BC V9P9J2Off Market
- C$--10,018 sqftLOT 47 Dolphin Dr, Nanaimo, BC V9P9J4Off Market
- C$399,90010,454 sqftLOT 51 Dolphin Dr, Nanaimo, BC V9P9J4Lot/Land
- C$---- bd-- ba-- sqft3119 Swallow Cres, Nanaimo, BC V9P9J2Off Market
Similar homes
- C$1,399,9004 bd3 ba2.4k sqft2191 Florence Dr, Nanaimo, BC V9P 9E9For SaleMLS ID #1039713, Dawn Walton Personal Real Estate Corporation, eXp Realty (NA). VIVA
- C$1,429,0003 bd3 ba2k sqft3380 Bradner Cir, Nanoose Bay, BC V9P 9M5For Sale
 MLS ID #1044993, Rob Ohs Personal Real Estate Corporation, Royal LePage Island Living (QU). VIVA
 - C$1,249,0003 bd4 ba2.7k sqft3259 Dolphin Dr, Nanaimo, BC V9P 9J1For Sale
 MLS ID #1043724, Mark Dalton, RE/MAX Anchor Realty (QU). VIVA
 - C$1,468,0003 bd3 ba2.8k sqft3182 Dolphin Dr, Nanaimo, BC V9P 9J2For Sale
 MLS ID #1022274, Susan Forrest Personal Real Estate Corporation, Royal LePage Island Living (PK). VIVA
 - C$1,750,0003 bd3 ba2.1k sqft3279 Blueback Dr, Nanaimo, BC V9P 9J1For SaleMLS ID #1046477, John Cooper Personal Real Estate Corporation, eXp Realty (NA). VIVA
- C$1,275,0003 bd2 ba1.7k sqft2420 Evanshire Cres, Nanoose Bay, BC V9P 9G7For SaleMLS ID #1033684, Karen Kenyon Personal Real Estate Corporation, Royal LePage Island Living (PK). VIVA
- C$1,174,9004 bd3 ba2.2k sqft1990 Rena Rd, Nanaimo, BC V9P 9B1For SaleMLS ID #1044432, Kirk Walper Personal Real Estate Corporation, Royal LePage Island Living (PK). VIVA
- C$1,549,9003 bd3 ba2.9k sqft1793 Stewart Rd, Nanaimo, BC V9P 9E7For SaleMLS ID #1040202, Lisa Duthie, Royal LePage Nanaimo Realty (NanIsHwyN). VIVA
- C$1,117,0002 bd2 ba1.5k sqft3141 Swallow Cres, Nanoose Bay, BC V9P 9J2For SaleMLS ID #1032054, Tammy Galvin, 460 Realty Inc. (NA). VIVA
- C$1,299,0003 bd3 ba3k sqft908 Little Mountain Rd, Nanaimo, BC V9P 2C3For SaleMLS ID #1036821, Shane Wilson Personal Real Estate Corporation, Sotheby's International Realty Canada (Vic2). VIVA
- C$1,200,0003 bd2 ba1.6k sqft1143 Bellevue Rd, Nanaimo, BC V9P 2C4For SaleMLS ID #1046353, Dave Thompson Personal Real Estate Corporation, REMAX Professionals (NA). VIVA
- C$1,299,9004 bd3 ba2.4k sqft1703 Peligren Pl, Nanaimo, BC V9K 2S3For SaleMLS ID #1044740, Robyn Gervais Personal Real Estate Corporation, Royal LePage Island Living (PK). VIVA
- C$1,175,0003 bd3 ba1.8k sqft1154 Smithers Rd, Nanaimo, BC V9P 2C1For SaleMLS ID #1044389, Laura Healey Personal Real Estate Corporation, eXp Realty (NA). VIVA
- C$1,595,0003 bd3 ba2.7k sqft1635 Stone Lake Dr, Nanaimo, BC V9P 9L1For SaleMLS ID #1034508, Rob Ohs Personal Real Estate Corporation, Royal LePage Island Living (QU). VIVA
- C$1,549,0003 bd2 ba2.1k sqft590 Willow St, Parksville, BC V9P 1A5For SaleMLS ID #1046821, Melanie Peake Personal Real Estate Corporation, Royal LePage Island Living (PK). VIVA
- C$1,298,0003 bd2 ba2.1k sqft1737 Galvin Pl, Nanaimo, BC V9K 2V3For SaleMLS ID #1037353, Edie Mcphedran Personal Real Estate Corporation, Royal LePage Island Living (PK). VIVA
- C$1,128,0003 bd2 ba1.9k sqft2526 Island Hwy W, Qualicum Beach, BC V9K 1B5For SaleMLS ID #1044705, Edie Mcphedran Personal Real Estate Corporation, Royal LePage Island Living (PK). VIVA
- C$889,0003 bd2 ba2.3k sqft8109 Northwind Dr, Lantzville, BC V0R 2H0For SaleMLS ID #1046241, Shanon Kelley Personal Real Estate Corporation, Royal LePage Nanaimo Realty (NanIsHwyN). VIVA
- C$1,939,0004 bd4 ba2.9k sqft1520 Stone Lake Dr, Nanaimo, BC V9P 9M6For SaleMLS ID #1042827, Christine Lupul Personal Real Estate Corporation, RE/MAX First Realty (PK). VIVA
- C$1,340,0005 bd3 ba2.9k sqft1571 Meadowood Way, Nanaimo, BC V9K 2V2For SaleMLS ID #1038624, Michael Anderson, Royal LePage-Comox Valley (CV). VIVA
