Set in the sought-after Timberstone Estates neighbourhood, this beautifully maintained 4 bed plus den & 3bath home sits on a private 0.64 acre of landscaped property. Bright & spacious, open-plan living & kitchen featuring large windows cozy gas fireplace & a cook’s kitchen well appointed with butler’s pantry, generous counter seating for gatherings, double doors leading to the private patio & backyard. Dedicated dining room for more formal gatherings. Lovely finishes with Oak hardwood & tile flooring throughout The main-floor primary bedroom provides a quiet retreat with an ensuite featuring heated floors and a walk-in shower. Upstairs offers excellent separation of space with three bedrooms, a family room, and a full family bathroom—ideal for family or guests. A spacious 3-car garage adds everyday convenience, while the large detached 1800+ sq ft shop with 2 oversized doors & 2pc bath, provides outstanding versatility for the car enthusiast or workspace needs. Close to trails & town!
For sale
C$1,939,000
1520 Stone Lake Dr, Nanaimo, BC V9P 9M6
4beds
4baths
2,976sqft
Single Family Residence
Built in 2011
0.64 Acres Lot
$-- Zestimate®
C$652/sqft
C$-- HOA
What's special
Large windowsCozy gas fireplace
- 37 days |
- 24 |
- 4 |
Zillow last checked:
Listing updated:
Listed by:
Christine Lupul Personal Real Estate Corporation,
RE/MAX First Realty (PK),
Wesley Yule,
RE/MAX First Realty (PK)
Source: VIVA,MLS®#: 1042827
Facts & features
Interior
Bedrooms & bathrooms
- Bedrooms: 4
- Bathrooms: 4
- Main level bathrooms: 2
- Main level bedrooms: 1
Kitchen
- Level: Main
Heating
- Heat Pump
Cooling
- HVAC
Appliances
- Included: Dishwasher, Dryer, Refrigerator, Washer
- Laundry: Inside
Features
- Flooring: Hardwood, Mixed, Tile
- Basement: Crawl Space
- Number of fireplaces: 1
- Fireplace features: Gas
Interior area
- Total structure area: 2,976
- Total interior livable area: 2,976 sqft
Video & virtual tour
Property
Parking
- Total spaces: 12
- Parking features: Garage Quad+, Garage Triple, RV Access/Parking
- Garage spaces: 7
Features
- Entry location: Main Level
- Has spa: Yes
- Spa features: Hot Tub
- Fencing: Full
Lot
- Size: 0.64 Acres
- Features: Central Location, Easy Access, Landscaped, Level, Quiet Area, Recreation Nearby
Details
- Additional structures: Workshop
- Parcel number: 028192184
- Zoning description: Residential
Construction
Type & style
- Home type: SingleFamily
- Architectural style: West Coast
- Property subtype: Single Family Residence
Materials
- Frame Wood
- Foundation: Concrete Perimeter
- Roof: Fibreglass Shingle
Condition
- Resale
- New construction: No
- Year built: 2011
Utilities & green energy
- Water: Regional/Improvement District
Community & HOA
Community
- Security: Security System
Location
- Region: Nanaimo
Financial & listing details
- Price per square foot: C$652/sqft
- Tax assessed value: C$1,828,000
- Annual tax amount: C$7,796
- Date on market: 7/9/2026
- Ownership: Freehold
Price history
| Date | Event | Price |
|---|---|---|
| 7/9/2026 | Listed for sale | C$1,939,000C$652/sqft |
Source: VIVA #1042827 Report a problem | ||
Public tax history
Tax history is unavailable.
Climate risks
Neighborhood: V9P
Nearby schools
GreatSchools rating
No schools nearby
We couldn't find any schools near this home.
- C$1,725,0004 bd3 ba2.7k sqft1681 Granite Rd, Nanaimo, BC V9P9M4For Sale
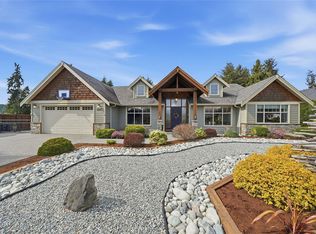
- C$1,775,0004 bd5 ba3.2k sqft1430 Stone Lake Dr, Nanaimo, BC V9P9M4For Sale
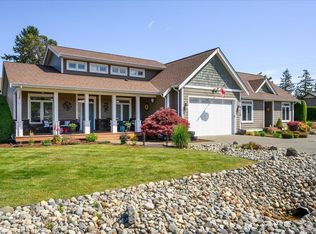
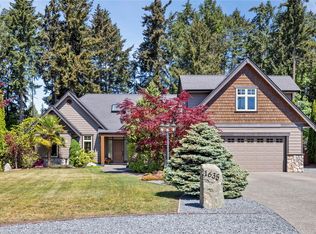
- C$1,595,0003 bd3 ba2.7k sqft1635 Stone Lake Dr, Nanaimo, BC V9P9L1For Sale
- C$---- bd-- ba-- sqft1731 NW Bay Rd, Nanoose Bay, BC V9P9C4Off Market
- C$734,9003 bd2 ba1.3k sqft1673 NW Bay Rd, Nanoose Bay, BC V9P9C4For Sale
- C$---- bd-- ba-- sqft1665 NW Bay Rd, Nanoose Bay, BC V9P9C4Off Market
- C$---- bd-- ba-- sqft1600 Stroulger Rd #236, Nanaimo, BC V9P9B7Off Market
- C$---- bd-- ba-- sqft1600 Stroulger Rd #620, Nanaimo, BC V9P9B7Off Market
Similar homes
- C$1,725,0004 bd3 ba2.7k sqft1681 Granite Rd, Nanaimo, BC V9P 9M4For SaleMLS ID #1041677, Melanie Peake Personal Real Estate Corporation, Royal LePage Island Living (PK). VIVA
- C$1,595,0003 bd3 ba2.7k sqft1635 Stone Lake Dr, Nanaimo, BC V9P 9L1For SaleMLS ID #1034508, Rob Ohs Personal Real Estate Corporation, Royal LePage Island Living (QU). VIVA
- C$1,998,0004 bd3 ba3k sqft3747 Ashton Pl, Nanaimo, BC V9P 9G8For Sale
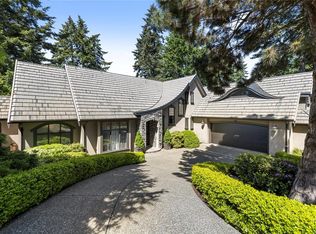 MLS ID #1036907, Aaron Nicklen Personal Real Estate Corporation, Royal LePage Island Living (QU). VIVA
 - C$1,699,0004 bd3 ba3k sqft609 Meadow Dr, Nanaimo, BC V9K 2T2For Sale
 MLS ID #1044488, Brittany Marie Gagne Personal Real Estate Corporation, Royal LePage Island Living (PK). VIVA
 - C$1,549,9003 bd3 ba2.9k sqft1793 Stewart Rd, Nanaimo, BC V9P 9E7For SaleMLS ID #1040202, Lisa Duthie, Royal LePage Nanaimo Realty (NanIsHwyN). VIVA
- C$1,825,0005 bd4 ba3.5k sqft1929 Sea Otter Pl, Nanaimo, BC V9P 9J1For SaleMLS ID #1025392, Susan Forrest Personal Real Estate Corporation, Royal LePage Island Living (PK). VIVA
- C$989,0003 bd2 ba1.8k sqft1848 Amelia Cres, Nanoose Bay, BC V9P 9C7For SaleMLS ID #1044749, Ian Warren, Royal LePage Island Living (PK). VIVA
- C$1,499,9004 bd4 ba2.8k sqft1680 Peligren Pl, Nanaimo, BC V9K 2S3For SaleMLS ID #1046951, Rick Horsland Personal Real Estate Corporation, REMAX Professionals (NA). VIVA
- C$1,399,9004 bd3 ba2.4k sqft2191 Florence Dr, Nanaimo, BC V9P 9E9For SaleMLS ID #1039713, Dawn Walton Personal Real Estate Corporation, eXp Realty (NA). VIVA
- C$1,199,0003 bd2 ba1.6k sqft1057 Paradise Pl, Nanaimo, BC V9P 9A4For SaleMLS ID #1046264, Tianna Beatty, Royal LePage Island Living (PK). VIVA
- C$1,174,9004 bd3 ba2.2k sqft1990 Rena Rd, Nanaimo, BC V9P 9B1For SaleMLS ID #1044432, Kirk Walper Personal Real Estate Corporation, Royal LePage Island Living (PK). VIVA
- C$1,895,0005 bd6 ba4.2k sqft8485 Lisa Ln, Lantzville, BC V0R 2H0For SaleMLS ID #1044824, Michael Mckillican Personal Real Estate Corporation, Sutton Group-West Coast Realty (Nan). VIVA
- C$1,937,0003 bd3 ba4.3k sqft531 Yambury Rd, Qualicum Beach, BC V9K 1C5For SaleMLS ID #1043827, Susan Forrest Personal Real Estate Corporation, Royal LePage Island Living (PK). VIVA
- C$1,119,0004 bd3 ba3k sqft1608 Marina Way, Nanaimo, BC V9P 9B5For SaleMLS ID #1041975, Susan Forrest Personal Real Estate Corporation, Royal LePage Island Living (PK). VIVA
- C$1,429,0003 bd3 ba2k sqft3380 Bradner Cir, Nanoose Bay, BC V9P 9M5For SaleMLS ID #1044993, Rob Ohs Personal Real Estate Corporation, Royal LePage Island Living (QU). VIVA
- C$2,275,0003 bd2 ba1.8k sqft1755 Whibley Rd, Nanaimo, BC V0R 1V0For SaleMLS ID #1042933, Melanie Peake Personal Real Estate Corporation, Royal LePage Island Living (PK). VIVA
- C$1,259,0004 bd4 ba3.4k sqft3383 Rockhampton Rd, Nanaimo, BC V9P 9H4For SaleMLS ID #1033839, Susan Forrest Personal Real Estate Corporation, Royal LePage Island Living (PK). VIVA
- C$1,468,0003 bd3 ba2.8k sqft3182 Dolphin Dr, Nanaimo, BC V9P 9J2For SaleMLS ID #1022274, Susan Forrest Personal Real Estate Corporation, Royal LePage Island Living (PK). VIVA
- C$1,295,0003 bd3 ba2k sqft2060 Bel Oak Dr, Nanaimo, BC V9P 9E9For SaleMLS ID #1043661, Erica Kavanaugh Personal Real Estate Corporation, RE/MAX Anchor Realty (QU). VIVA
- C$1,069,9004 bd3 ba3.3k sqft3541 Shelby Ln, Nanaimo, BC V9P 9J8For SaleMLS ID #1043832, Rob Ohs Personal Real Estate Corporation, Royal LePage Island Living (QU). VIVA
