Impressive 3200 sq ft rancher in Timberstone Estates. This Private 0.4-acre corner lot offers an executive lifestyle, a legal suite and fully wired shop. The main home features 2 bedrooms, including a luxurious primary suite with walk-in closet and spa-like ensuite. Engineered hardwood flooring throughout, soaring ceilings, floor-to-ceiling windows, built-in shelving, and an executive kitchen with cherry cabinetry, granite counters, induction stove, and pot filler. Upstairs, a loft with bathroom and electric fireplace offers flexible living space. The 2-bedroom legal suite shares laundry access. Additional features include an oversized garage with built-in vac and attic storage. The detached shop offers 200 amp service, bathroom, and two storage rooms. Outdoor features include a sauna, shed, two patios, ornamental shallow well, RV sani-dump, and a second driveway. 4-ft crawl space, and brand new 2026 heat pump add exceptional convenience and functionality to this outstanding property.
For sale
C$1,775,000
1430 Stone Lake Dr, Nanaimo, BC V9P 9M4
4beds
5baths
3,216sqft
Single Family Residence
Built in 2010
0.4 Acres Lot
$-- Zestimate®
C$552/sqft
C$97/mo HOA
What's special
Legal suiteFully wired shopEngineered hardwood flooring throughoutSoaring ceilingsFloor-to-ceiling windowsBuilt-in shelvingTwo patios
- 70 days |
- 25 |
- 1 |
Zillow last checked:
Listing updated:
Listed by:
Karelyn Campbell,
One Percent Realty Ltd.
Source: VIVA,MLS®#: 1037543
Facts & features
Interior
Bedrooms & bathrooms
- Bedrooms: 4
- Bathrooms: 5
- Main level bathrooms: 3
- Main level bedrooms: 4
Kitchen
- Level: Main
Heating
- Electric, Heat Pump
Cooling
- HVAC
Appliances
- Included: Dishwasher, Dryer, Microwave, Oven/Range Electric, Range Hood, Refrigerator, Washer
- Laundry: Inside
Features
- Closet Organizer, Dining/Living Combo, French Doors, Sauna, Soaker Tub, Storage, Workshop, Central Vacuum
- Flooring: Cork, Hardwood, Tile
- Windows: Blinds, Insulated Windows, Vinyl Frames
- Basement: Crawl Space
- Number of fireplaces: 2
- Fireplace features: Electric, Family Room, Recreation Room
Interior area
- Total structure area: 3,713
- Total interior livable area: 3,216 sqft
Video & virtual tour
Property
Parking
- Total spaces: 7
- Parking features: Driveway, Garage, Garage Double, Garage Door Opener
- Garage spaces: 3
- Has uncovered spaces: Yes
Accessibility
- Accessibility features: Accessible Entrance, Ground Level Main Floor
Features
- Levels: 2
- Entry location: Main Level
- Patio & porch: Balcony/Patio
- Exterior features: Sprinkler System
- Fencing: Full
- Has view: Yes
- View description: Other
Lot
- Size: 0.4 Acres
- Features: Corner Lot, Irrigation Sprinkler(s), Landscaped, Level, Marina Nearby, Quiet Area, Recreation Nearby
Details
- Additional structures: Shed(s), Workshop
- Parcel number: 027588459
- Zoning: RS1
- Zoning description: Residential
Construction
Type & style
- Home type: SingleFamily
- Property subtype: Single Family Residence
Materials
- Cement Fibre, Frame Wood, Insulation All
- Foundation: Concrete Perimeter
- Roof: Asphalt Shingle
Condition
- Resale
- New construction: No
- Year built: 2010
Utilities & green energy
- Sewer: Septic System: Common
- Water: Municipal
- Utilities for property: Cable Connected, Compost, Electricity Connected, Garbage, Natural Gas Connected, Phone Connected, Recycling, Underground Utilities
Community & HOA
HOA
- Has HOA: Yes
- Services included: Septic
- HOA fee: C$97 monthly
Location
- Region: Nanaimo
Financial & listing details
- Price per square foot: C$552/sqft
- Tax assessed value: C$1,585,000
- Annual tax amount: C$6,923
- Date on market: 5/25/2026
- Listing terms: Must Be Paid Off
- Ownership: Freehold/Strata
- Electric utility on property: Yes
- Road surface type: Paved
Karelyn Campbell
Karelyn Campbell
(250) 618-8213
By pressing Contact Agent, you agree that the real estate professional identified above may call/text you about your search, which may involve use of automated means and pre-recorded/artificial voices. You don't need to consent as a condition of buying any property, goods, or services. Message/data rates may apply. You also agree to our Terms of Use. Zillow does not endorse any real estate professionals. We may share information about your recent and future site activity with your agent to help them understand what you're looking for in a home.
Price history
| Date | Event | Price |
|---|---|---|
| 6/25/2026 | Price change | C$1,775,000-2.7%C$552/sqft |
Source: VIVA #1037543 Report a problem | ||
| 5/25/2026 | Listed for sale | C$1,825,000C$567/sqft |
Source: VIVA #1037543 Report a problem | ||
Public tax history
Tax history is unavailable.
Climate risks
Neighborhood: V9P
Nearby schools
GreatSchools rating
No schools nearby
We couldn't find any schools near this home.
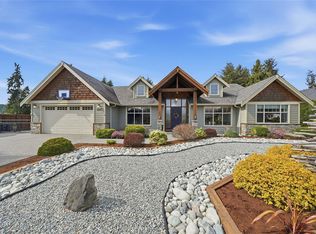
- C$1,725,0004 bd3 ba2.7k sqft1681 Granite Rd, Nanaimo, BC V9P9M4For Sale
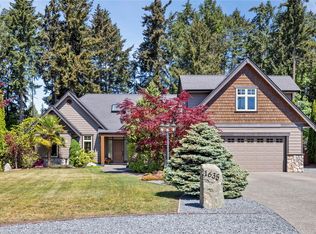
- C$1,595,0003 bd3 ba2.7k sqft1635 Stone Lake Dr, Nanaimo, BC V9P9L1For Sale
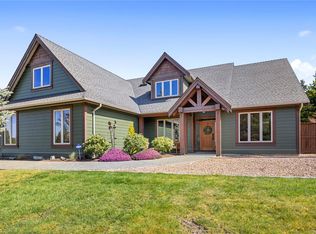
- C$1,939,0004 bd4 ba2.9k sqft1520 Stone Lake Dr, Nanaimo, BC V9P9M6For Sale
- C$1,099,0003 bd2 ba2.2k sqft1685 Gerald St, Nanoose Bay, BC V9P9C7For Sale

- C$899,9004 bd3 ba2.5k sqft1680 Gerald St, Nanaimo, BC V9P9C7For Sale
- C$---- bd-- ba-- sqft1731 NW Bay Rd, Nanoose Bay, BC V9P9C4Off Market
- C$875,0003 bd2 ba1.9k sqft1677 Acacia Rd, Nanaimo, BC V9P9C6For Sale
- C$734,9003 bd2 ba1.3k sqft1673 NW Bay Rd, Nanoose Bay, BC V9P9C4For Sale
Similar homes
- C$1,725,0004 bd3 ba2.7k sqft1681 Granite Rd, Nanaimo, BC V9P 9M4For SaleMLS ID #1041677, Melanie Peake Personal Real Estate Corporation, Royal LePage Island Living (PK). VIVA
- C$1,939,0004 bd4 ba2.9k sqft1520 Stone Lake Dr, Nanaimo, BC V9P 9M6For SaleMLS ID #1042827, Christine Lupul Personal Real Estate Corporation, RE/MAX First Realty (PK). VIVA
- C$1,595,0003 bd3 ba2.7k sqft1635 Stone Lake Dr, Nanaimo, BC V9P 9L1For SaleMLS ID #1034508, Rob Ohs Personal Real Estate Corporation, Royal LePage Island Living (QU). VIVA
- C$1,895,0005 bd6 ba4.2k sqft8485 Lisa Ln, Lantzville, BC V0R 2H0For Sale
 MLS ID #1044824, Michael Mckillican Personal Real Estate Corporation, Sutton Group-West Coast Realty (Nan). VIVA
 - C$1,750,0003 bd4 ba4.5k sqft1248 Station Rd, Nanaimo, BC V0R 1M0For SaleMLS ID #1043779, Susan Forrest Personal Real Estate Corporation, Royal LePage Island Living (PK). VIVA
- C$1,950,0004 bd4 ba2.4k sqft8572 Rumming Rd, Nanaimo, BC V0R 2H0For SaleMLS ID #1027332, Paige Manns, Royal LePage Nanaimo Realty (NanIsHwyN). VIVA
- C$1,119,0004 bd3 ba3k sqft1608 Marina Way, Nanaimo, BC V9P 9B5For SaleMLS ID #1041975, Susan Forrest Personal Real Estate Corporation, Royal LePage Island Living (PK). VIVA
- C$1,249,0004 bd3 ba3k sqft1860 Morello Rd, Nanaimo, BC V9P 9B1For SaleMLS ID #1038545, Neil Aldridge, Royal LePage Nanaimo Realty (NanIsHwyN). VIVA
- C$1,749,5004 bd3 ba2.3k sqft1765 Admiral Tryon Blvd, Nanaimo, BC V9P 2V2For SaleMLS ID #1042234, Melanie Peake Personal Real Estate Corporation, Royal LePage Island Living (PK). VIVA
- C$1,468,0003 bd3 ba2.8k sqft3182 Dolphin Dr, Nanaimo, BC V9P 9J2For SaleMLS ID #1022274, Susan Forrest Personal Real Estate Corporation, Royal LePage Island Living (PK). VIVA
- C$1,259,0004 bd4 ba3.4k sqft3383 Rockhampton Rd, Nanaimo, BC V9P 9H4For SaleMLS ID #1033839, Susan Forrest Personal Real Estate Corporation, Royal LePage Island Living (PK). VIVA
- C$1,299,0003 bd3 ba3k sqft908 Little Mountain Rd, Nanaimo, BC V9P 2C3For SaleMLS ID #1036821, Shane Wilson Personal Real Estate Corporation, Sotheby's International Realty Canada (Vic2). VIVA
- C$1,049,8004 bd4 ba3k sqft2305 Mate Pl, Nanaimo, BC V9P 9G2For SaleMLS ID #1043502, Petra Lindenaar Personal Real Estate Corporation, REMAX Professionals (NA). VIVA
- C$1,069,9004 bd3 ba3.3k sqft3541 Shelby Ln, Nanaimo, BC V9P 9J8For SaleMLS ID #1043832, Rob Ohs Personal Real Estate Corporation, Royal LePage Island Living (QU). VIVA
- C$1,249,0003 bd4 ba2.7k sqft3259 Dolphin Dr, Nanaimo, BC V9P 9J1For SaleMLS ID #1043724, Mark Dalton, RE/MAX Anchor Realty (QU). VIVA
- C$1,165,0006 bd3 ba3.1k sqft2333 Summerset Rd, Nanaimo, BC V9P 9E4For SaleMLS ID #1039826, Tikka Forrest, Royal LePage Nanaimo Realty (NanIsHwyN). VIVA
- C$2,095,0005 bd4 ba4.3k sqft1920 Fisher Rd, Nanaimo, BC V0R 1V0For SaleMLS ID #1038591, Brent Russell Personal Real Estate Corporation, REMAX Professionals (NA). VIVA
- C$1,990,0004 bd2 ba2.6k sqft2471 Balance Rd, Nanaimo, BC V9R 6V6For SaleMLS ID #1040963, Kent Knelson Personal Real Estate Corporation, Century 21 Harbour Realty Ltd.. VIVA
- C$1,295,0003 bd3 ba2.2k sqft280 Butler Ave, Parksville, BC V9P 1K9For SaleMLS ID #1044256, Peter Zimmerman, RE/MAX First Realty (PK). VIVA
- C$1,975,0003 bd3 ba3.1k sqft631 Sanderson Rd, Parksville, BC V9P 1B4For SaleMLS ID #1029562, Denise Dumbrell, RE/MAX First Realty (PK). VIVA
