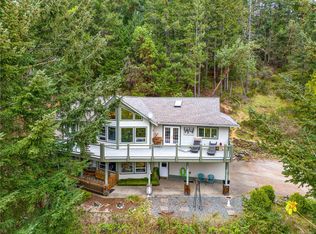
Wind your way up the 1km private road through automated gates to this beautiful true Oceanview Island Estate. Set on 3 private acres, it offers privacy, seclusion, and 180-degree ocean views stretching from Denman & Hornby islands to the Vancouver skyline. Inside, the open floor plan features up to 12-foot ceilings, spacious living room, family room with fireplace, and a games room with a wet bar (or Formal Dining) The gourmet kitchen boasts a massive island and dining area. Rear wall of windows brings ocean vistas into every area and an expansive area of deck/patios make outside entertaining a breeze. The main level also includes 3 en-suite bedrooms, a guest bath, and a laundry/mudroom leading to a covered breezeway and triple garage. The lower walkout features a 1-bed, 1-bath in-law suite, plus an additional bedroom and storage area. Outside, enjoy a large fully fenced yard, garden areas, space for RVs, and natural woods. All while less than 10 mins to the Woodgrove shopping area.
For sale
C$1,895,000
8485 Lisa Ln, Lantzville, BC V0R 2H0
5beds
6baths
4,200sqft
Single Family Residence
Built in 1991
3.08 Acres Lot
$-- Zestimate®
C$451/sqft
C$-- HOA
What's special
Open floor planFamily room with fireplaceGourmet kitchenMassive islandDining areaGuest bathLarge fully fenced yard
- 2 days |
- 42 |
- 6 |
Zillow last checked:
Listing updated:
Listed by:
Michael Mckillican Personal Real Estate Corporation,
Sutton Group-West Coast Realty (Nan),
Michael Guan Personal Real Estate Corporation,
Sutton Group-West Coast Realty (Nan)
Source: VIVA,MLS®#: 1044824
Facts & features
Interior
Bedrooms & bathrooms
- Bedrooms: 5
- Bathrooms: 6
- Main level bathrooms: 5
- Main level bedrooms: 3
Kitchen
- Level: Main,Lower
Heating
- Electric, Forced Air, Heat Pump
Cooling
- Other
Appliances
- Included: Dishwasher, Dryer, Freezer, Microwave, Refrigerator, Washer
- Laundry: Inside, In Unit
Features
- Bar, Dining/Living Combo, Eating Area, French Doors, Storage, Vaulted Ceiling(s), Workshop
- Flooring: Mixed
- Windows: Insulated Windows
- Basement: Finished,Walk-Out Access
- Number of fireplaces: 1
- Fireplace features: Propane, Wood Burning
Interior area
- Total structure area: 5,194
- Total interior livable area: 4,200 sqft
Property
Parking
- Total spaces: 10
- Parking features: Additional Parking, Carport, Driveway, Garage Triple, Guest, RV Access/Parking
- Garage spaces: 3
- Carport spaces: 1
- Has uncovered spaces: Yes
Features
- Levels: 2
- Entry location: Main Level
- Exterior features: Garden
- Has spa: Yes
- Spa features: Hot Tub
- Has view: Yes
- View description: Mountain(s), Ocean
- Has water view: Yes
- Water view: Ocean
Lot
- Size: 3.08 Acres
- Features: Acreage, Landscaped, Marina Nearby, Near Golf Course, No Through Road, Private, Quiet Area, Recreation Nearby, Shopping Nearby, Southern Exposure
Details
- Parcel number: 028818156
- Zoning: R5
- Zoning description: Residential
Construction
Type & style
- Home type: SingleFamily
- Property subtype: Single Family Residence
Materials
- Insulation: Ceiling, Insulation: Walls, Vinyl Siding
- Foundation: Concrete Perimeter
- Roof: Asphalt Shingle
Condition
- Resale
- New construction: No
- Year built: 1991
Utilities & green energy
- Water: Well: Drilled
- Utilities for property: Electricity Connected, Garbage, Recycling
Community & HOA
Community
- Security: Security System
Location
- Region: Lantzville
Financial & listing details
- Price per square foot: C$451/sqft
- Tax assessed value: C$1,539,000
- Annual tax amount: C$5,645
- Date on market: 7/31/2026
- Ownership: Freehold
- Electric utility on property: Yes
Michael Mckillican Personal Real Estate Corporation
Michael Mckillican Personal Real Estate Corporation
(250) 756-2112
By pressing Contact Agent, you agree that the real estate professional identified above may call/text you about your search, which may involve use of automated means and pre-recorded/artificial voices. You don't need to consent as a condition of buying any property, goods, or services. Message/data rates may apply. You also agree to our Terms of Use. Zillow does not endorse any real estate professionals. We may share information about your recent and future site activity with your agent to help them understand what you're looking for in a home.
Price history
| Date | Event | Price |
|---|---|---|
| 7/31/2026 | Listed for sale | C$1,895,000C$451/sqft |
Source: VIVA #1044824 Report a problem | ||
Public tax history
Tax history is unavailable.
Climate risks
Neighborhood: V0R
Nearby schools
GreatSchools rating
No schools nearby
We couldn't find any schools near this home.
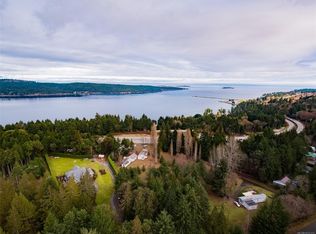
- C$699,0003.09 Acres8439 Lisa Ln, Lantzville, BC V0R2H0Lot/Land
- C$---- bd-- ba-- sqftLOT 9 Rumming Rd, Lantzville, BC V0R2H0Off Market
- C$---- bd-- ba-- sqft8498 Rumming Rd, Lantzville, BC V0R2H0Off Market
- C$--5 bd3 ba2.8k sqft8544 Rumming Rd, Nanaimo, BC V0R2H0Off Market

- C$1,950,0004 bd4 ba2.4k sqft8572 Rumming Rd, Nanaimo, BC V0R2H0For Sale
- C$2,069,0004 bd3 ba2.5k sqft8578 Rumming Rd, Nanaimo, BC V0R2H0For Sale
- C$---- bd-- ba-- sqft3174 Skyview Rd, Nanaimo, BC V0R2H0Off Market
- C$---- bd-- ba-- sqft3076 Hillview Rd, Nanaimo, BC V0R2H0Off Market
Similar homes
- C$1,899,0007 bd7 ba4.6k sqft2620 Ross Rd, Nanaimo, BC V9P 9A6For Sale
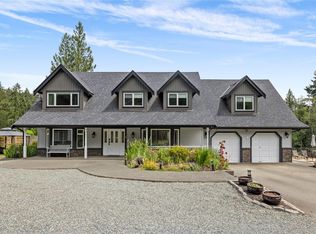 MLS ID #1040590, Melissa Tracey Personal Real Estate Corporation, Royal LePage Island Living (PK). VIVA
 - C$2,099,9008 bd5 ba4.6k sqft2828 Sea Blush Dr, Nanaimo, BC V9P 9E4For Sale
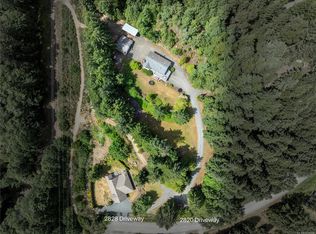 MLS ID #1038004, Laura Solowoniuk, 460 Realty Inc. (QU). VIVA
 - C$1,174,9004 bd3 ba2.2k sqft1990 Rena Rd, Nanaimo, BC V9P 9B1For Sale
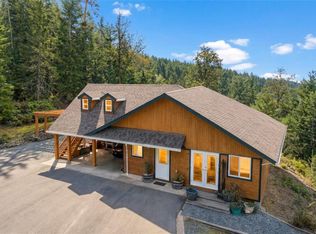 MLS ID #1044432, Kirk Walper Personal Real Estate Corporation, Royal LePage Island Living (PK). VIVA
 - C$1,750,0005 bd4 ba3.7k sqft3482 Arrowsmith Rd, Nanaimo, BC V9T 5V3For Sale
 MLS ID #1032006, Hunter Yu Personal Real Estate Corporation, Sutton Group-West Coast Realty (Nan). VIVA
 - C$1,550,0003 bd3 ba4.4k sqft3595 Elginwood Pl, Nanaimo, BC V9P 9G6For SaleMLS ID #1043313, Sean Mclintock Personal Real Estate Corporation, REMAX Professionals (NA). VIVA
- C$1,798,0003 bd2 ba2.1k sqft382 Dorset Rd, Qualicum Beach, BC V9K 1H5For SaleMLS ID #1044500, Susan Forrest Personal Real Estate Corporation, Royal LePage Island Living (PK). VIVA
- C$1,825,0005 bd4 ba3.5k sqft1929 Sea Otter Pl, Nanaimo, BC V9P 9J1For SaleMLS ID #1025392, Susan Forrest Personal Real Estate Corporation, Royal LePage Island Living (PK). VIVA
- C$1,939,0004 bd4 ba2.9k sqft1520 Stone Lake Dr, Nanaimo, BC V9P 9M6For SaleMLS ID #1042827, Christine Lupul Personal Real Estate Corporation, RE/MAX First Realty (PK). VIVA
- C$1,399,9004 bd3 ba2.4k sqft2191 Florence Dr, Nanaimo, BC V9P 9E9For SaleMLS ID #1039713, Dawn Walton Personal Real Estate Corporation, eXp Realty (NA). VIVA
- C$2,100,0003 bd4 ba2.8k sqft753 Rivers Edge Dr, Nanaimo, BC V9P 9L5For SaleMLS ID #1039453, Brenda Nicolls Personal Real Estate Corporation, Royal LePage Island Living (PK). VIVA
- C$2,099,9003 bd2 ba2.4k sqft3515 Newfield Rd, Nanaimo, BC V9S 5V6For SaleMLS ID #1040462, Matt Scheibel Personal Real Estate Corporation, 460 Realty Inc. (NA). VIVA
- C$1,998,0003 bd5 ba3.8k sqft6063 Breonna Dr, Nanaimo, BC V9V 1G1For SaleMLS ID #1033480, Kelly O'dwyer, Real Broker. VIVA
- C$1,399,0006 bd5 ba3.4k sqft2375 Glenellen Pl, Nanaimo, BC V9P 9G3For SaleMLS ID #1038095, Xu Sun Personal Real Estate Corporation, eXp Realty (NA). VIVA
- C$1,549,9003 bd3 ba2.9k sqft1793 Stewart Rd, Nanaimo, BC V9P 9E7For SaleMLS ID #1040202, Lisa Duthie, Royal LePage Nanaimo Realty (NanIsHwyN). VIVA
- C$2,350,0005 bd4 ba3.6k sqft5450 Bayshore Dr, Nanaimo, BC V9V 1G9For SaleMLS ID #1043702, John Cooper Personal Real Estate Corporation, eXp Realty (NA). VIVA
- C$1,069,9004 bd3 ba3.3k sqft3541 Shelby Ln, Nanaimo, BC V9P 9J8For SaleMLS ID #1043832, Rob Ohs Personal Real Estate Corporation, Royal LePage Island Living (QU). VIVA
- C$1,687,0006 bd4 ba5.5k sqft2466 Summerset Rd, Nanaimo, BC V9P 9E4For SaleMLS ID #1037687, Susan Forrest Personal Real Estate Corporation, Royal LePage Island Living (PK). VIVA
- C$1,725,0004 bd3 ba2.7k sqft1681 Granite Rd, Nanaimo, BC V9P 9M4For SaleMLS ID #1041677, Melanie Peake Personal Real Estate Corporation, Royal LePage Island Living (PK). VIVA
- C$1,499,9004 bd4 ba3.5k sqft198 Heritage Dr, Nanaimo, BC V9V 1J9For SaleMLS ID #1044076, Cody Dreger Personal Real Estate Corporation, 460 Realty Inc. (NA). VIVA
- C$1,450,0004 bd3 ba2.2k sqft2956 Ridgeway Rd, Nanaimo, BC V9R 6W8For SaleMLS ID #1038669, Brad Knight, 460 Realty Inc. (NA). VIVA
