7 bedrooms! 1.6 Acres! Detached shop and Studio! Discover the perfect blend of space, privacy, and versatility with this impressive 7-bedroom, 4-bathroom home on a beautiful small acreage. The newly renovated kitchen features stylish cabinetry, quartz countertops, and a bright eating nook with expansive windows. Large French doors open to a spacious southwest-facing deck, perfect for entertaining, relaxing, and enjoying the peaceful surroundings. The inviting living room showcases vaulted ceilings, abundant natural light, and a stunning double-sided gas fireplace. Outside, the expansive yard offers plenty of room for kids to play, gardening, and outdoor activities. A standout feature is the 648 sq. ft. detached workshop with oversized garage doors, complemented by an attached studio ideal for a home business, creative space, or hobbies. The Sellers are offering a $10,000 credit at completion to refinish the hardwood flooring
For sale
C$1,599,900
2995 Wild Rose Blvd, Nanaimo, BC V9P 9E4
7beds
4baths
3,320sqft
Single Family Residence
Built in 2005
1.6 Acres Lot
$-- Zestimate®
C$482/sqft
C$-- HOA
What's special
Beautiful small acreageNewly renovated kitchenStylish cabinetryQuartz countertopsLarge french doorsSpacious southwest-facing deckVaulted ceilings
- 3 days
- 16
- 3
Zillow last checked:
Listing updated:
Listed by:
Scott Parker Personal Real Estate Corporation,
REMAX Professionals (NA)
Source: VIVA,MLS®#: 1052343
Facts & features
Interior
Bedrooms & bathrooms
- Bedrooms: 7
- Bathrooms: 4
- Main level bathrooms: 1
- Main level bedrooms: 1
Kitchen
- Level: Main
Heating
- Electric, Forced Air, Heat Pump
Cooling
- Air Conditioning
Appliances
- Laundry: Inside
Features
- Basement: Finished
- Number of fireplaces: 2
- Fireplace features: Propane
Interior area
- Total structure area: 3,662
- Total interior livable area: 3,320 sqft
Property
Parking
- Total spaces: 4
- Parking features: Additional Parking, Driveway, Garage Double, RV Access/Parking
- Garage spaces: 2
- Has uncovered spaces: Yes
Features
- Entry location: Main Level
Lot
- Size: 1.6 Acres
- Features: Acreage
Details
- Additional structures: Workshop
- Parcel number: 026929368
- Zoning description: Residential
Construction
Type & style
- Home type: SingleFamily
- Property subtype: Single Family Residence
Materials
- Frame Wood, Insulation: Walls, Shingle-Wood, Vinyl Siding
- Foundation: Concrete Perimeter
- Roof: Asphalt Shingle
Condition
- Resale
- New construction: No
- Year built: 2005
Utilities & green energy
- Water: Well: Drilled
Community & HOA
Location
- Region: Nanaimo
Financial & listing details
- Price per square foot: C$482/sqft
- Tax assessed value: C$1,397,000
- Annual tax amount: C$3,743
- Date on market: 10/20/2026
- Ownership: Freehold
Price history
| Date | Event | Price |
|---|---|---|
| 10/20/2026 | Listed for sale | C$1,599,900C$482/sqft |
Source: VIVA #1052343 Report a problem | ||
Public tax history
Tax history is unavailable.
Climate risks
Neighborhood: V9P
Nearby schools
GreatSchools rating
No schools nearby
We couldn't find any schools near this home.

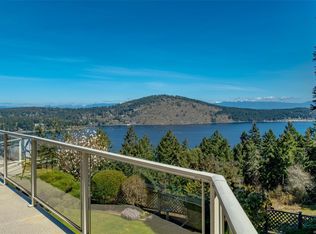
Similar homes
- C$1,559,0006 bd5 ba3.9k sqft2800 Boyd Dr, Nanaimo, BC V9P 9E9For Sale
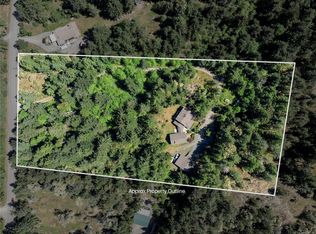 MLS ID #1047511, Laura Solowoniuk, 460 Realty Inc. (QU). VIVA
- C$2,099,9008 bd5 ba4.6k sqft2828 Sea Blush Dr, Nanaimo, BC V9P 9E4For Sale
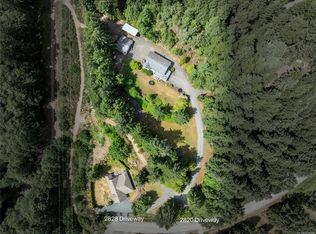 MLS ID #1038004, Laura Solowoniuk, 460 Realty Inc. (QU). VIVA
- C$1,180,0004 bd3 ba2.6k sqft3112 Dolphin Dr, Nanaimo, BC V9P 9J2For Sale
 MLS ID #1052728, Denise Hodgins Personal Real Estate Corporation, eXp Realty (NA). VIVA
- C$1,174,9004 bd3 ba2.2k sqft1990 Rena Rd, Nanaimo, BC V9P 9B1For Sale
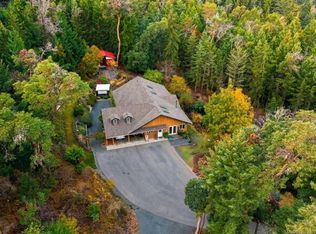 MLS ID #1052282, Kirk Walper Personal Real Estate Corporation, Royal LePage Island Living (PK). VIVA
