This renovated West Coast contemporary home in Nanoose Bay offers 4 bedrooms + a den & 3 bathrooms, set on over 3 private acres. The main level features a practical mudroom, 2 bedrooms, a den, a STUNNING kitchen w/ a double waterfall quartz island, & an open living space designed for connection. The dining area is surrounded by floor to ceiling windows that frame the landscape & bring in natural light year-round. Upstairs, a loft-style rec space adds flexibility for a media room, office, or retreat. The primary suite includes a walk-in closet & ensuite, w/ an additional bedroom completing the upper level. The yard is a standout - a sprawling lawn, picturesque hillside backdrop, private stocked trout pond, along w/ a fenced backyard featuring a hot tub & pergola for year-round enjoyment. You will also find a 3-bay carport, ample parking, storage shed & a strong water supply! Just minutes to Schooner Cove Marina, Fairwinds & The Rusted Rake, w/ Parksville & Nanaimo just 15 minutes away.
For sale
C$1,399,900
2191 Florence Dr, Nanaimo, BC V9P 9E9
4beds
3baths
2,498sqft
Single Family Residence
Built in 1993
3.11 Acres Lot
$-- Zestimate®
C$560/sqft
C$-- HOA
What's special
- 45 days |
- 24 |
- 1 |
Zillow last checked:
Listing updated:
Listed by:
Dawn Walton Personal Real Estate Corporation,
eXp Realty (NA),
Brooke Bestwick Personal Real Estate Corporation,
eXp Realty (NA)
Source: VIVA,MLS®#: 1039713
Facts & features
Interior
Bedrooms & bathrooms
- Bedrooms: 4
- Bathrooms: 3
- Main level bathrooms: 1
- Main level bedrooms: 2
Kitchen
- Level: Main
Heating
- Baseboard, Forced Air, Heat Pump
Cooling
- Air Conditioning
Appliances
- Included: Dishwasher, Dryer, F/S/W/D, Refrigerator, Washer
- Laundry: Inside
Features
- Storage, Vaulted Ceiling(s), Central Vacuum Roughed-In
- Flooring: Mixed
- Windows: Skylight(s), Vinyl Frames, Window Coverings
- Basement: Crawl Space
- Has fireplace: No
Interior area
- Total structure area: 2,498
- Total interior livable area: 2,498 sqft
Video & virtual tour
Property
Parking
- Total spaces: 12
- Parking features: Carport Triple, Driveway, Garage Double, RV Access/Parking
- Garage spaces: 2
- Carport spaces: 3
- Has uncovered spaces: Yes
Features
- Entry location: Ground Level
- Patio & porch: Balcony/Patio
- Exterior features: Garden
- Has spa: Yes
- Spa features: Hot Tub
- Fencing: Full
Lot
- Size: 3.11 Acres
- Features: Private, Rural Setting, In Wooded Area
Details
- Additional structures: Shed(s)
- Parcel number: 024117871
- Zoning: RS1F
- Zoning description: Residential
Construction
Type & style
- Home type: SingleFamily
- Architectural style: West Coast
- Property subtype: Single Family Residence
Materials
- Wood Siding
- Foundation: Concrete Perimeter
- Roof: Asphalt Shingle
Condition
- Resale
- New construction: No
- Year built: 1993
Utilities & green energy
- Water: Well: Drilled
Community & HOA
Location
- Region: Nanaimo
Financial & listing details
- Price per square foot: C$560/sqft
- Tax assessed value: C$1,216,000
- Annual tax amount: C$4,028
- Date on market: 6/8/2026
- Ownership: Freehold
- Road surface type: Paved
Dawn Walton Personal Real Estate Corporation
Dawn Walton Personal Real Estate Corporation
(250) 585-8910
By pressing Contact Agent, you agree that the real estate professional identified above may call/text you about your search, which may involve use of automated means and pre-recorded/artificial voices. You don't need to consent as a condition of buying any property, goods, or services. Message/data rates may apply. You also agree to our Terms of Use. Zillow does not endorse any real estate professionals. We may share information about your recent and future site activity with your agent to help them understand what you're looking for in a home.
Price history
| Date | Event | Price |
|---|---|---|
| 6/8/2026 | Listed for sale | C$1,399,900C$560/sqft |
Source: VIVA #1039713 Report a problem | ||
Public tax history
Tax history is unavailable.
Climate risks
Neighborhood: V9P
Nearby schools
GreatSchools rating
No schools nearby
We couldn't find any schools near this home.
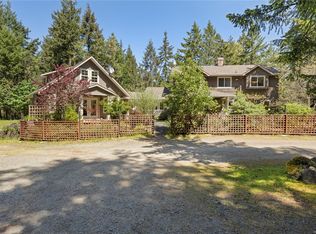
- C$1,624,9006 bd5 ba3.9k sqft2800 Boyd Dr, Nanaimo, BC V9P9E9For Sale
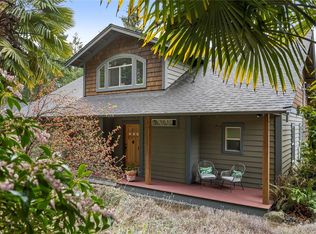
- C$1,295,0003 bd3 ba2k sqft2060 Bel Oak Dr, Nanaimo, BC V9P9E9For Sale
- C$1,350,0001 bd1 ba1.1k sqft2785 Ashcraft Rd, Nanaimo, BC V9P9E9For Sale

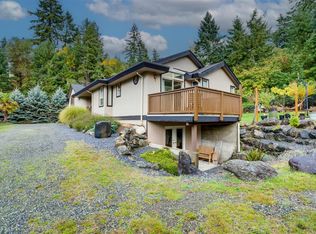
- C$1,075,0004 bd2 ba2.4k sqft2310 Garry Oak Dr, Nanaimo, BC V9P9G1For Sale
- C$499,0000.4 AcresLOT Garry Oak Dr #B, Nanaimo, BC V9P9G1Lot/Land
- C$---- bd-- ba-- sqft2974 Anchor Way, Nanaimo, BC V9P9G2Off Market
- C$---- bd-- ba-- sqft2352 Garry Oak Dr, Nanaimo, BC V9P9G1Off Market
- C$1,239,0003 bd4 ba2.5k sqft2311 Mate Pl, Nanaimo, BC V9P9G2For Sale
Similar homes
- C$1,069,9004 bd3 ba3.3k sqft3541 Shelby Ln, Nanaimo, BC V9P 9J8For Sale
 MLS ID #1043832, Rob Ohs Personal Real Estate Corporation, Royal LePage Island Living (QU). VIVA
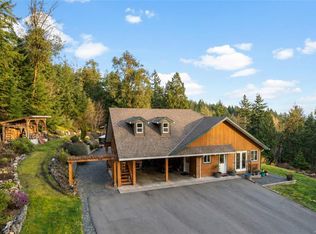
 - C$1,185,0004 bd3 ba2.2k sqft1990 Rena Rd, Nanaimo, BC V9P 9B1For Sale
 MLS ID #1038313, Kirk Walper Personal Real Estate Corporation, Royal LePage Island Living (PK). VIVA
 - C$1,119,0004 bd3 ba3k sqft1608 Marina Way, Nanaimo, BC V9P 9B5For Sale
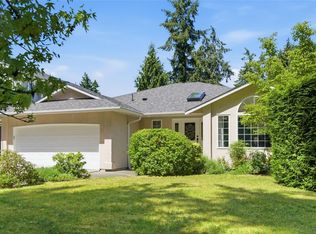 MLS ID #1041975, Susan Forrest Personal Real Estate Corporation, Royal LePage Island Living (PK). VIVA
 - C$1,289,0005 bd4 ba3.2k sqft1352 Englishman River Rd, Nanaimo, BC V0R 1V0For Sale
 MLS ID #1038251, Robyn Gervais Personal Real Estate Corporation, Royal LePage Island Living (PK). VIVA
 - C$1,385,0005 bd3 ba2.9k sqft1571 Meadowood Way, Nanaimo, BC V9K 2V2For SaleMLS ID #1038624, Michael Anderson, Royal LePage-Comox Valley (CV). VIVA
- C$1,349,9004 bd3 ba2.4k sqft1703 Peligren Pl, Nanaimo, BC V9K 2S3For SaleMLS ID #1034548, Robyn Gervais Personal Real Estate Corporation, Royal LePage Island Living (PK). VIVA
- C$1,275,0003 bd2 ba1.7k sqft2420 Evanshire Cres, Nanoose Bay, BC V9P 9G7For SaleMLS ID #1033684, Karen Kenyon Personal Real Estate Corporation, Royal LePage Island Living (PK). VIVA
- C$1,249,9004 bd3 ba2k sqft3030 Gregson Rd, Nanaimo, BC V9R 6W8For SaleMLS ID #1040228, Cory Mcnabb, Royal LePage Nanaimo Realty (NanIsHwyN). VIVA
- C$1,939,0004 bd4 ba2.9k sqft1520 Stone Lake Dr, Nanaimo, BC V9P 9M6For SaleMLS ID #1042827, Christine Lupul Personal Real Estate Corporation, RE/MAX First Realty (PK). VIVA
- C$1,678,0007 bd3 ba3.1k sqft1353 Englishman River Rd, Nanaimo, BC V0R 1V0For SaleMLS ID #1013702, Jolene Aarbo, Pemberton Holmes Ltd. (Pkvl). VIVA
- C$1,199,0005 bd3 ba2.6k sqft1025 Maple Lane Dr, Nanaimo, BC V9P 1T3For SaleMLS ID #1039679, Jasmina Law, Royal LePage Island Living (QU). VIVA
- C$1,199,0004 bd4 ba2.4k sqft2500 Myles Lake Rd, Nanaimo, BC V9X 1E7For SaleMLS ID #1037809, Chris Densmore, 460 Realty Inc. (NA). VIVA
- C$1,099,0004 bd3 ba2.5k sqft2655 Andover Rd #12, Nanaimo, BC V9P 9J5For SaleMLS ID #1039261, Karen Kenyon Personal Real Estate Corporation, Royal LePage Island Living (PK). VIVA
- C$1,455,0004 bd2 ba2.2k sqft221 Elizabeth Ave, Qualicum Beach, BC V9K 1G8For SaleMLS ID #1038153, Susan Forrest Personal Real Estate Corporation, Royal LePage Island Living (PK). VIVA
- C$1,825,0005 bd4 ba3.5k sqft1929 Sea Otter Pl, Nanaimo, BC V9P 9J1For SaleMLS ID #1025392, Susan Forrest Personal Real Estate Corporation, Royal LePage Island Living (PK). VIVA
- C$1,499,0007 bd5 ba3.4k sqft885 Glenhale Cres, Nanaimo, BC V9P 1Z7For SaleMLS ID #1042236, Robyn Gervais Personal Real Estate Corporation, Royal LePage Island Living (PK). VIVA
- C$799,9904 bd3 ba2.4k sqft7487 Forest Turn, Lantzville, BC V0R 2H0For SaleMLS ID #1042802, Kiel Lukaniuk Personal Real Estate Corporation, REMAX Professionals (NA). VIVA
- C$1,249,0005 bd3 ba3.2k sqft6381 Icarus Dr, Nanaimo, BC V9V 1P2For SaleMLS ID #1040796, Helen Lin Personal Real Estate Corporation, eXp Realty (NA). VIVA
- C$1,289,9003 bd3 ba2k sqft1784 Admiral Tryon Blvd, Nanaimo, BC V9P 2V2For SaleMLS ID #1041877, Bj Estes Personal Real Estate Corporation, Royal LePage Island Living (PK). VIVA
- C$1,750,0005 bd4 ba3.7k sqft3482 Arrowsmith Rd, Nanaimo, BC V9T 5V3For SaleMLS ID #1032006, Hunter Yu Personal Real Estate Corporation, Sutton Group-West Coast Realty (Nan). VIVA
