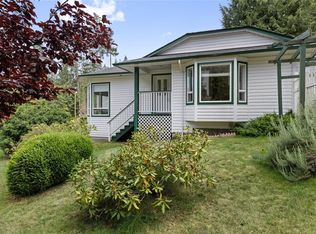
Tucked away on a quiet cul-de-sac in a sought-after Nanoose Bay neighbourhood, this spacious 3 bed, 3 bath rancher sits on a beautiful 0.69-acre lot, just minutes from town and the beach. Inside, nearly 2,000 sq ft of single-level living feels bright and welcoming, with a generous kitchen flowing into a sunny breakfast nook where large windows look out over the gardens. The living and dining areas provide plenty of space to gather, while the primary suite enjoys direct access to the deck along with a walk-in closet and private 5-pc ensuite. Outside is where this property really shines. Southern exposure, mature landscaping, fruit trees and established gardens create a private backyard that feels tucked away, with a large deck ready for summer dinners and afternoons outside. A newer roof adds peace of mind, while the double garage and excellent crawlspace storage add everyday practicality. All of this comes with beaches, trails, shopping and Parksville just a short drive away.
For sale
C$949,000
1730 Sangster Cres, Nanaimo, BC V9P 9C4
3beds
3baths
1,926sqft
Single Family Residence
Built in 1997
0.69 Acres Lot
$-- Zestimate®
C$493/sqft
C$-- HOA
What's special
Quiet cul-de-sacBright and welcomingGenerous kitchenSunny breakfast nookWalk-in closetSouthern exposureMature landscaping
- 37 days
- 57
- 2
Zillow last checked:
Listing updated:
Listed by:
Robyn Gervais Personal Real Estate Corporation,
Royal LePage Island Living (PK),
Bj Estes Personal Real Estate Corporation,
Royal LePage Island Living (PK)
Source: VIVA,MLS®#: 1050657
Facts & features
Interior
Bedrooms & bathrooms
- Bedrooms: 3
- Bathrooms: 3
- Main level bathrooms: 3
- Main level bedrooms: 3
Kitchen
- Level: Main
Heating
- Heat Pump, Natural Gas
Cooling
- Air Conditioning
Appliances
- Included: Dishwasher, Dryer, F/S/W/D, Refrigerator, Washer, See Remarks
- Laundry: Inside
Features
- Dining/Living Combo, Eating Area
- Flooring: Mixed
- Windows: Bay Window(s), Vinyl Frames, Window Coverings
- Basement: Crawl Space,Not Full Height,Walk-Out Access
- Number of fireplaces: 2
- Fireplace features: Gas, Living Room
Interior area
- Total structure area: 1,926
- Total interior livable area: 1,926 sqft
Property
Parking
- Total spaces: 4
- Parking features: Driveway, Garage Double, On Street, RV Access/Parking
- Garage spaces: 2
- Has uncovered spaces: Yes
Accessibility
- Accessibility features: Customized Wheelchair Accessible
Features
- Levels: 1
- Entry location: Ground Level
- Patio & porch: Balcony/Deck
- Exterior features: Garden
- Fencing: Partial
Lot
- Size: 0.69 Acres
- Features: Cul-De-Sac, Quiet Area, Recreation Nearby
Details
- Parcel number: 001271393
- Zoning: BL500, RS1 N
- Zoning description: Residential
Construction
Type & style
- Home type: SingleFamily
- Property subtype: Single Family Residence
Materials
- Frame Wood, Insulation All, Vinyl Siding
- Foundation: Concrete Perimeter
- Roof: Fibreglass Shingle
Condition
- Resale
- New construction: No
- Year built: 1997
Utilities & green energy
- Water: Regional/Improvement District
Community & HOA
Location
- Region: Nanaimo
Financial & listing details
- Price per square foot: C$493/sqft
- Tax assessed value: C$1,099,000
- Annual tax amount: C$4,243
- Date on market: 10/2/2026
- Ownership: Freehold
- Road surface type: Paved
Price history
| Date | Event | Price |
|---|---|---|
| 10/2/2026 | Listed for sale | C$949,000C$493/sqft |
Source: VIVA #1050657 Report a problem | ||
Public tax history
Tax history is unavailable.
Climate risks
Neighborhood: V9P
Nearby schools
GreatSchools rating
No schools nearby
We couldn't find any schools near this home.
Similar homes
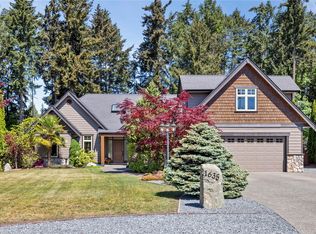
- C$1,080,0003 bd3 ba2.1k sqft1800 Craig Dr, Nanoose Bay, BC V9P 9C8For Sale
 MLS ID #1052505, Hans Suhr Personal Real Estate Corporation, eXp Realty (NA). VIVA
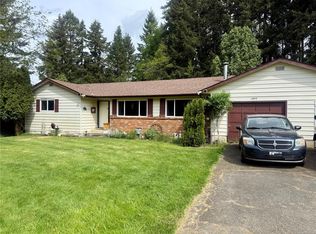
- C$899,0004 bd3 ba2.5k sqft1650 Yeo St, Nanaimo, BC V9P 9C7For Sale
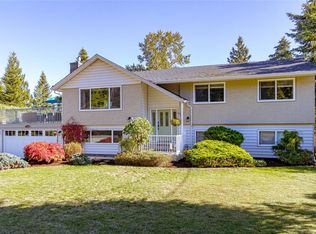 MLS ID #1052558, Grant Wildeman Personal Real Estate Corporation, Royal LePage Island Living (PK). VIVA
- C$999,9004 bd3 ba2.1k sqft1401 Pilot Way, Nanaimo, BC V9P 9B8For Sale
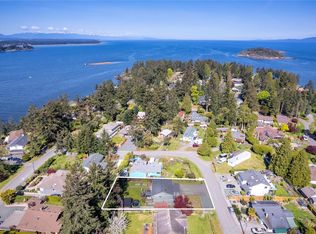 MLS ID #1052137, Dan Joughin Personal Real Estate Corporation, Royal LePage Island Living (QU). VIVA
- C$750,0003 bd2 ba1.4k sqft3104 Dolphin Dr, Nanaimo, BC V9P 9J2For Sale
 MLS ID #1053849, Simon Martin-Joughin, Royal LePage Island Living (QU). VIVA
