This lovely Eaglecrest family home offers an exceptional blend of space and versatility, featuring five large bedrooms and three full bathrooms, making it equally suited for a growing family or a thriving home-based business. The interior boasts expansive living spaces, including a bright open-plan kitchen that flows seamlessly into the family room and eating area, where a cozy wood stove creates a warm and inviting heart to the home. A formal dining room attached to the living room allows for multi-zoned entertaining, while the south-facing sunroom provides the perfect footprint for a lush conservatory, quiet reading room, or extra play space. Outside, the property continues to impress with a beautifully private yard that includes a large shed, a dedicated sitting area, and ample room to store all your outdoor toys and recreational vehicles. Close to all amenities and a short stroll to the beach.
For sale
C$1,095,000
1170 Clubhouse Dr, Qualicum Beach, BC V9K 1C4
5beds
3baths
2,448sqft
Single Family Residence
Built in 1986
0.25 Acres Lot
$-- Zestimate®
C$447/sqft
C$-- HOA
What's special
Five large bedroomsExpansive living spacesBright open-plan kitchenCozy wood stoveFormal dining roomSouth-facing sunroomBeautifully private yard
- 80 days |
- 33 |
- 1 |
Zillow last checked:
Listing updated:
Listed by:
Dan Joughin Personal Real Estate Corporation,
Royal LePage Island Living (QU),
Simon Martin-Joughin,
Royal LePage Island Living (QU)
Source: VIVA,MLS®#: 1038860
Facts & features
Interior
Bedrooms & bathrooms
- Bedrooms: 5
- Bathrooms: 3
- Main level bathrooms: 1
- Main level bedrooms: 2
Kitchen
- Level: Main
Heating
- Baseboard, Electric, Wood
Cooling
- None
Appliances
- Included: Dryer, Refrigerator, Washer
- Laundry: Inside
Features
- Breakfast Nook, Dining Room, Dining/Living Combo, Eating Area
- Flooring: Mixed
- Basement: None,Basement Slab
- Number of fireplaces: 2
- Fireplace features: Wood Burning
Interior area
- Total structure area: 2,894
- Total interior livable area: 2,448 sqft
Video & virtual tour
Property
Parking
- Total spaces: 6
- Parking features: Driveway, Garage, Garage Double, RV Access/Parking
- Garage spaces: 3
- Has uncovered spaces: Yes
Features
- Levels: 2
- Entry location: Main Level
- Fencing: Full
Lot
- Size: 0.25 Acres
- Features: Landscaped, Near Golf Course, Private, Southern Exposure
Details
- Additional structures: Shed(s)
- Parcel number: 000339776
- Zoning: R1
- Zoning description: Residential
Construction
Type & style
- Home type: SingleFamily
- Property subtype: Single Family Residence
Materials
- Insulation: Ceiling, Insulation: Walls, Wood Siding
- Foundation: Slab
- Roof: Fibreglass Shingle
Condition
- Resale
- New construction: No
- Year built: 1986
Utilities & green energy
- Water: Municipal
- Utilities for property: Sewer Connected
Community & HOA
Community
- Subdivision: Eaglecrest
Location
- Region: Qualicum Beach
Financial & listing details
- Price per square foot: C$447/sqft
- Tax assessed value: C$909,000
- Annual tax amount: C$5,466
- Date on market: 6/1/2026
- Listing terms: Must Be Paid Off
- Ownership: Freehold
- Road surface type: Paved
- Body type: Single Wide
Price history
| Date | Event | Price |
|---|---|---|
| 6/1/2026 | Listed for sale | C$1,095,000C$447/sqft |
Source: VIVA #1038860 Report a problem | ||
Public tax history
Tax history is unavailable.
Climate risks
Neighborhood: V9K
Nearby schools
GreatSchools rating
No schools nearby
We couldn't find any schools near this home.
- C$550,000-- bd-- ba-- sqft1148 Clubhouse Dr, Qualicum Beach, BC V9K1C4Off Market
- C$1,125,0003 bd2 ba1.8k sqft679 Chelsea Pl, Nanaimo, BC V9K1C3For Sale

- C$1,219,0003 bd2 ba2k sqft651 Eaglecrest Dr, Qualicum Beach, BC V9K1E4For Sale
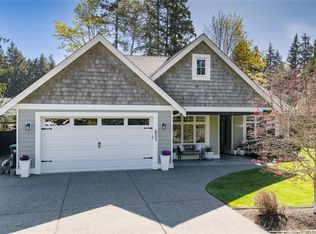
- C$898,0003 bd3 ba2.6k sqft618 Windward Way, Qualicum Beach, BC V9K2K4For Sale

- C$832,5002 bd2 ba1.4k sqft1307 Oceanside Dr, Qualicum Beach, BC V9K2K4For Sale
- C$1,109,9003 bd2 ba1.8k sqft769 Anson Pl, Nanaimo, BC V9K2J4For Sale
- C$825,0002 bd2 ba1.4k sqft560 Eaglecrest Dr, Qualicum Beach, BC V9K1E3For Sale
- C$1,937,0003 bd3 ba4.3k sqft531 Yambury Rd, Qualicum Beach, BC V9K1C5For Sale
Similar homes
- C$1,219,0003 bd2 ba2k sqft651 Eaglecrest Dr, Qualicum Beach, BC V9K 1E4For SaleMLS ID #1037000, Rob Ohs Personal Real Estate Corporation, Royal LePage Island Living (QU). VIVA
- C$1,225,0004 bd2 ba2.6k sqft575 Johnstone Rd, Nanaimo, BC V9P 2A5For Sale
 MLS ID #1038178, Sean Mclintock Personal Real Estate Corporation, REMAX Professionals (NA). VIVA
 - C$1,049,0004 bd3 ba2.6k sqft1508 Admiral Tryon Blvd, Nanaimo, BC V9P 1Y3For Sale
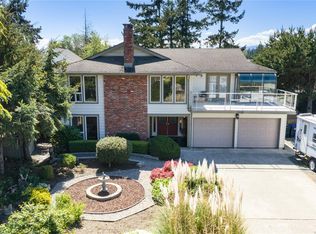 MLS ID #1033617, Robyn Gervais Personal Real Estate Corporation, Royal LePage Island Living (PK). VIVA
 - C$898,0003 bd3 ba2.6k sqft618 Windward Way, Qualicum Beach, BC V9K 2K4For SaleMLS ID #1043462, Karen Hayes Personal Real Estate Corporation, Royal LePage Island Living (QU). VIVA
- C$1,054,9004 bd3 ba2.1k sqft1191 Rosemount Close, Nanaimo, BC V9P 2W3For SaleMLS ID #1040687, Alan Oslie, Royal LePage Island Living (PK). VIVA
- C$---- bd-- ba-- sqft1240 Prestwick Pl, Nanaimo, BC V9P 2W2Off Market
- C$1,199,0003 bd3 ba3k sqft908 Little Mountain Rd, Nanaimo, BC V9P 2C3For SaleMLS ID #1047311, Shane Wilson Personal Real Estate Corporation, Sotheby's International Realty Canada (Vic2). VIVA
- C$999,9004 bd3 ba2.3k sqft1096 Aery View Way, Nanaimo, BC V9P 2N9For SaleMLS ID #1044817, Petra Lindenaar Personal Real Estate Corporation, REMAX Professionals (NA). VIVA
- C$1,100,0003 bd4 ba2.5k sqft615 Chinook Ave, Parksville, BC V9P 1A5For SaleMLS ID #1039863, Jennifer Galloway Personal Real Estate Corporation, Royal LePage Island Living (QU). VIVA
- C$1,150,0002 bd2 ba1.8k sqft260 Elizabeth Ave, Qualicum Beach, BC V9K 1G8For SaleMLS ID #1039793, Deanna Mcmillan Personal Real Estate Corporation, 460 Realty Inc. (QU). VIVA
- C$825,0002 bd2 ba1.4k sqft560 Eaglecrest Dr, Qualicum Beach, BC V9K 1E3For SaleMLS ID #1044726, Deanna Mcmillan Personal Real Estate Corporation, 460 Realty Inc. (QU). VIVA
- C$939,9003 bd3 ba1.7k sqft564 Hazelwood Pl, Qualicum Beach, BC V9K 1A1For SaleMLS ID #1029589, David Mckay, Royal LePage Island Living (PK). VIVA
- C$1,145,0003 bd3 ba2.2k sqft779 Mulholland Dr, Nanaimo, BC V9P 2K4For SaleMLS ID #1041991, Todd Starkey, Royal LePage Island Living (PK). VIVA
- C$869,9003 bd2 ba1.7k sqft1332 Chesterton Pl, Nanaimo, BC V9P 1W9For SaleMLS ID #1043408, Rob Ohs Personal Real Estate Corporation, Royal LePage Island Living (QU). VIVA
- C$934,9005 bd3 ba3k sqft1107 Aery View Way, Nanaimo, BC V9P 2N9For SaleMLS ID #1044164, Kirk Walper Personal Real Estate Corporation, Royal LePage Island Living (PK). VIVA
- C$864,9003 bd2 ba1.8k sqft476 Qualicum Rd, Qualicum Beach, BC V9K 1B2For SaleMLS ID #1041871, Amy Francoeur Personal Real Estate Corporation, Real Broker. VIVA
- C$1,199,0005 bd3 ba2.6k sqft1025 Maple Lane Dr, Nanaimo, BC V9P 1T3For SaleMLS ID #1039679, Jasmina Law, Royal LePage Island Living (QU). VIVA
- C$1,175,0003 bd3 ba1.8k sqft1154 Smithers Rd, Nanaimo, BC V9P 2C1For SaleMLS ID #1044389, Laura Healey Personal Real Estate Corporation, eXp Realty (NA). VIVA
- C$1,224,5003 bd3 ba2.4k sqft589 Belyea Rd, Qualicum Beach, BC V9K 1H3For SaleMLS ID #1034394, Carol Riera Personal Real Estate Corporation, RE/MAX Anchor Realty (QU). VIVA
- C$1,269,0003 bd3 ba2.4k sqft649 Eaglewood Ct, Qualicum Beach, BC V9K 0A3For SaleMLS ID #1044813, Aaron Nicklen Personal Real Estate Corporation, Royal LePage Island Living (QU). VIVA
