Welcome to this move-in ready 3-bedroom, 2-bathroom rancher tucked away on a quiet cul-de-sac in desirable Chartwell. Offering an outstanding floorplan with plenty of parking, including RV and boat parking, this well-maintained property is packed with valuable updates and thoughtful features. Enjoy year-round comfort with a heat pump, natural gas fireplace, updated PEX plumbing, 200-amp service, and a new ERV/HRV system and hot water tank. The spacious, low-maintenance yard is fully fenced and includes two storage sheds plus a 25+ ft quonset for all your toys, hobbies, or workshop needs. No traffic noise-and no overhead power lines! Inside, you'll find granite/quartz countertops, updated fireplace surround, Hunter Douglas blinds, and window film for added comfort and privacy. A hot tub hookup is already in place, making outdoor relaxation easy. With numerous recent upgrades throughout, this turnkey property offers peace of mind and exceptional value in a sought-after location.
For sale
C$1,109,900
769 Anson Pl, Nanaimo, BC V9K 2J4
3beds
2baths
1,866sqft
Single Family Residence
Built in 1993
9,147 Square Feet Lot
$-- Zestimate®
C$595/sqft
C$-- HOA
What's special
Outstanding floorplanHeat pumpNatural gas fireplaceUpdated pex plumbingSpacious low-maintenance yardTwo storage shedsUpdated fireplace surround
- 65 days
- 34
- 1
Zillow last checked:
Listing updated:
Listed by:
Craig Barkway,
Engel & Volkers Vancouver Island,
Ariana Martindale,
Engel & Volkers Vancouver Island
Source: VIVA,MLS®#: 1041259
Facts & features
Interior
Bedrooms & bathrooms
- Bedrooms: 3
- Bathrooms: 2
- Main level bathrooms: 2
- Main level bedrooms: 3
Kitchen
- Level: Main
Heating
- Baseboard, Electric, Heat Pump, Heat Recovery, Natural Gas, Radiant Floor
Cooling
- Air Conditioning
Appliances
- Included: Built-In Range, Dishwasher, Dryer, Oven Built-In, Range Hood, Refrigerator, Washer
- Laundry: Inside
Features
- Breakfast Nook, Closet Organizer, Dining/Living Combo, French Doors, Storage, Workshop
- Flooring: Hardwood, Tile
- Windows: Blinds, Screens, Skylight(s)
- Basement: Crawl Space
- Number of fireplaces: 1
- Fireplace features: Gas
Interior area
- Total structure area: 2,306
- Total interior livable area: 1,866 sqft
Property
Parking
- Total spaces: 8
- Parking features: Additional Parking, Attached, Driveway, Garage Double, RV Access/Parking
- Attached garage spaces: 2
- Has uncovered spaces: Yes
Features
- Entry location: Ground Level
- Exterior features: Low Maintenance Yard
- Fencing: Full
Lot
- Size: 9,147 Square Feet
- Features: Cul-De-Sac
Details
- Additional structures: Shed(s), Workshop
- Parcel number: 018041469
- Zoning description: Residential
Construction
Type & style
- Home type: SingleFamily
- Property subtype: Single Family Residence
Materials
- Stucco
- Foundation: Concrete Perimeter
- Roof: Asphalt Shingle
Condition
- Resale,Updated/Remodeled
- New construction: No
- Year built: 1993
Utilities & green energy
- Water: Municipal
- Utilities for property: Cable Connected, Electricity Connected, Natural Gas Connected, Phone Connected, Underground Utilities
Community & HOA
Location
- Region: Nanaimo
Financial & listing details
- Price per square foot: C$595/sqft
- Tax assessed value: C$923,000
- Annual tax amount: C$5,743
- Date on market: 6/24/2026
- Ownership: Freehold
- Electric utility on property: Yes
Price history
| Date | Event | Price |
|---|---|---|
| 7/8/2026 | Price change | C$1,109,900-1.8%C$595/sqft |
Source: VIVA #1041259 Report a problem | ||
| 6/24/2026 | Listed for sale | C$1,129,900C$606/sqft |
Source: VIVA #1041259 Report a problem | ||
Public tax history
Tax history is unavailable.
Climate risks
Neighborhood: V9K
Nearby schools
GreatSchools rating
No schools nearby
We couldn't find any schools near this home.
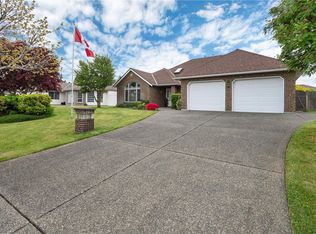
- C$--3 bd2 ba-- sqft798 Chartwell Blvd, Nanaimo, BC V9K2K7Off Market
- C$550,000-- bd-- ba-- sqft1148 Clubhouse Dr, Qualicum Beach, BC V9K1C4Off Market
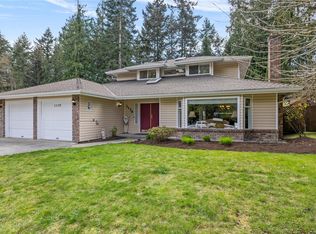
- C$1,095,0005 bd3 ba2.4k sqft1170 Clubhouse Dr, Qualicum Beach, BC V9K1C4For Sale
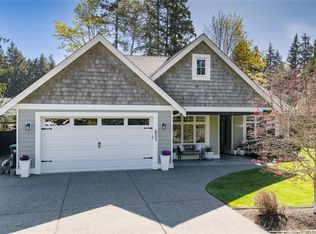
- C$1,219,0003 bd2 ba2k sqft651 Eaglecrest Dr, Qualicum Beach, BC V9K1E4For Sale
Similar homes
- C$1,050,0003 bd3 ba2.1k sqft1252 Bunker Pl, Nanaimo, BC V9P 1W8For Sale
 MLS ID #1044767, Brock Nordman Personal Real Estate Corporation, Pemberton Holmes Ltd.. VIVA
 - C$1,095,0005 bd3 ba2.4k sqft1170 Clubhouse Dr, Qualicum Beach, BC V9K 1C4For SaleMLS ID #1038860, Dan Joughin Personal Real Estate Corporation, Royal LePage Island Living (QU). VIVA
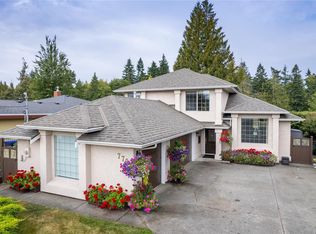
- C$1,145,0003 bd3 ba2.2k sqft779 Mulholland Dr, Nanaimo, BC V9P 2K4For Sale
 MLS ID #1041991, Todd Starkey, Royal LePage Island Living (PK). VIVA
 - C$875,0003 bd2 ba1.6k sqft1216 Gilley Cres, Nanaimo, BC V9P 1W4For Sale
 MLS ID #1044224, Paul Marshall, RE/MAX Island Properties (DU). VIVA
