Charming 3-bedroom rancher in a desirable area with great curb appeal and plenty to offer both inside and out. The spacious kitchen and eating area provide an ideal setting for family meals and entertaining. The sunken living room offers a cozy and inviting atmosphere, highlighted by a natural gas fireplace. The third bedroom is versatile and could easily serve as a home office, den, or guest room. The oversized garage offers excellent potential as a workshop or hobby space. Outside, enjoy a private backyard with a covered patio that makes outdoor entertaining possible throughout the seasons. The yard features a lovely garden area that will appeal to gardening enthusiasts, along with two storage sheds for all your tools and equipment. For those who love the outdoors, the dedicated RV or boat parking beside the garage is an added bonus. A comfortable home with flexible living space, excellent outdoor areas, and room for all your toys—this property is ready to welcome its next owners.
For sale
C$925,000
1216 Gilley Cres, Nanaimo, BC V9P 1W4
3beds
2baths
1,627sqft
Single Family Residence
Built in 1993
9,583 Square Feet Lot
$-- Zestimate®
C$569/sqft
C$-- HOA
What's special
Great curb appealCozy and inviting atmosphereNatural gas fireplaceOversized garageLovely garden areaTwo storage shedsExcellent outdoor areas
- 3 days |
- 18 |
- 0 |
Zillow last checked:
Listing updated:
Listed by:
Paul Marshall,
RE/MAX Island Properties (DU)
Source: VIVA,MLS®#: 1044224
Facts & features
Interior
Bedrooms & bathrooms
- Bedrooms: 3
- Bathrooms: 2
- Main level bathrooms: 2
- Main level bedrooms: 3
Kitchen
- Level: Main
Heating
- Electric, Heat Pump, Heat Recovery, Natural Gas
Cooling
- Wall Unit(s), Other
Appliances
- Included: Built-In Range, Dishwasher, Dryer, Refrigerator, Washer, Water Filters
- Laundry: Inside
Features
- Breakfast Nook, Dining Room, Workshop, Central Vacuum
- Flooring: Mixed
- Windows: Vinyl Frames
- Basement: Crawl Space,None
- Number of fireplaces: 1
- Fireplace features: Gas, Living Room
Interior area
- Total structure area: 1,627
- Total interior livable area: 1,627 sqft
Property
Parking
- Total spaces: 5
- Parking features: Additional Parking, Garage, RV Access/Parking
- Garage spaces: 1
Accessibility
- Accessibility features: Accessible Entrance, Ground Level Main Floor
Features
- Entry location: Ground Level
- Patio & porch: Balcony/Patio
- Exterior features: Awning(s), Garden, Sprinkler System
- Has spa: Yes
- Spa features: Bath
- Fencing: Full
Lot
- Size: 9,583 Square Feet
- Features: Adult-Oriented Neighbourhood, Central Location, Landscaped, Marina Nearby, Near Golf Course, Recreation Nearby, Shopping Nearby
Details
- Additional structures: Shed(s)
- Parcel number: 000279081
- Zoning description: Residential
Construction
Type & style
- Home type: SingleFamily
- Property subtype: Single Family Residence
Materials
- Brick, Frame Wood, Insulation All, Stucco
- Foundation: Concrete Perimeter
- Roof: Asphalt Shingle
Condition
- Resale
- New construction: No
- Year built: 1993
Utilities & green energy
- Water: Regional/Improvement District
- Utilities for property: Cable Connected
Community & HOA
Community
- Features: Adult-Oriented Neighbourhood
- Senior community: Yes
Location
- Region: Nanaimo
Financial & listing details
- Price per square foot: C$569/sqft
- Tax assessed value: C$783,000
- Annual tax amount: C$3,485
- Date on market: 7/25/2026
- Listing terms: Must Be Paid Off
- Ownership: Freehold
- Road surface type: Paved

Paul Marshall - Realtor
(250) 701-7083
By pressing Contact Agent, you agree that the real estate professional identified above may call/text you about your search, which may involve use of automated means and pre-recorded/artificial voices. You don't need to consent as a condition of buying any property, goods, or services. Message/data rates may apply. You also agree to our Terms of Use. Zillow does not endorse any real estate professionals. We may share information about your recent and future site activity with your agent to help them understand what you're looking for in a home.
Price history
| Date | Event | Price |
|---|---|---|
| 7/25/2026 | Listed for sale | C$925,000C$569/sqft |
Source: VIVA #1044224 Report a problem | ||
Public tax history
Tax history is unavailable.
Climate risks
Neighborhood: V9P
Nearby schools
GreatSchools rating
No schools nearby
We couldn't find any schools near this home.
- C$978,0004 bd3 ba2.2k sqft1215 Gilley Cres, Nanaimo, BC V9P1W4For Sale
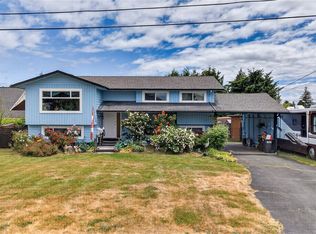
- C$1,149,0003 bd2 ba1.6k sqft846 Woodside Cres, Nanaimo, BC V9K2K8New Construction

- C$869,9003 bd2 ba1.7k sqft1332 Chesterton Pl, Nanaimo, BC V9P1W9For Sale

- C$1,150,0003 bd3 ba2.1k sqft1252 Bunker Pl, Nanaimo, BC V9P1W8For Sale

- C$859,0003 bd2 ba1.6k sqft820 Drew Rd, Nanaimo, BC V9P1X2For Sale
- C$--3 bd2 ba-- sqft798 Chartwell Blvd, Nanaimo, BC V9K2K7Off Market
- C$1,109,9003 bd2 ba1.8k sqft769 Anson Pl, Nanaimo, BC V9K2J4For Sale
- C$---- bd-- ba-- sqft734 Drew Rd, Nanaimo, BC V9P1X3Off Market
Similar homes
- C$869,9003 bd2 ba1.7k sqft1332 Chesterton Pl, Nanaimo, BC V9P 1W9For SaleMLS ID #1043408, Rob Ohs Personal Real Estate Corporation, Royal LePage Island Living (QU). VIVA
- C$978,0004 bd3 ba2.2k sqft1215 Gilley Cres, Nanaimo, BC V9P 1W4For SaleMLS ID #1042477, Levente Kis, Royal LePage Island Living (PK). VIVA
- C$849,9002 bd2 ba1.4k sqft1325 Leeward Way, Qualicum Beach, BC V9K 2M1For Sale
 MLS ID #1044098, Adrianne Meyer, Royal LePage Island Living (PK). VIVA
 - C$859,0003 bd2 ba1.6k sqft820 Drew Rd, Nanaimo, BC V9P 1X2For Sale
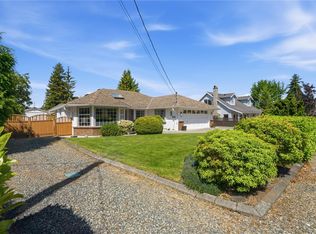 MLS ID #1040924, Peter Coles, Royal LePage Island Living (PK). VIVA
 - C$899,0003 bd2 ba1.4k sqft559 Johnstone Rd, Nanaimo, BC V9P 2A5For SaleMLS ID #1041748, Susan Forrest Personal Real Estate Corporation, Royal LePage Island Living (PK). VIVA
- C$839,0002 bd2 ba1.6k sqft1290 Oceanside Dr, Qualicum Beach, BC V9K 2K4For SaleMLS ID #1044179, Brenda Limming, Real Broker. VIVA
- C$839,9003 bd2 ba1.9k sqft518 Dalmatian Dr, Nanaimo, BC V9P 1Y4For SaleMLS ID #1043109, Brittany Marie Gagne Personal Real Estate Corporation, Royal LePage Island Living (PK). VIVA
- C$929,9003 bd2 ba1.7k sqft745 Redwood Dr, Qualicum Beach, BC V9K 2J2For SaleMLS ID #1043171, Kirk Walper Personal Real Estate Corporation, Royal LePage Island Living (PK). VIVA
- C$898,0003 bd2 ba1.7k sqft879 Aberdeen Dr, Parksville, BC V9P 2L9For SaleMLS ID #1041702, Jennifer Galloway Personal Real Estate Corporation, Royal LePage Island Living (QU). VIVA
- C$899,8003 bd3 ba1.9k sqft1085 Tara Cres, Nanaimo, BC V9P 2W5For SaleMLS ID #1042598, Chad Kruper Personal Real Estate Corporation, RE/MAX Camosun. VIVA
- C$960,0003 bd2 ba1.7k sqft819 Mulholland Dr, Nanaimo, BC V9P 2K5For SaleMLS ID #1040200, Susan Forrest Personal Real Estate Corporation, Royal LePage Island Living (PK). VIVA
- C$779,0004 bd3 ba1.5k sqft1530 Pacific Cres, Nanaimo, BC V9P 1X6For SaleMLS ID #1042856, Ruby Youngman, Royal LePage Island Living (PK). VIVA
- C$1,150,0003 bd3 ba2.1k sqft1252 Bunker Pl, Nanaimo, BC V9P 1W8For SaleMLS ID #1042359, Brock Nordman Personal Real Estate Corporation, Pemberton Holmes Ltd.. VIVA
- C$795,0003 bd2 ba1.4k sqft1568 Marine Cir, Nanaimo, BC V9P 1Y6For SaleMLS ID #1041739, James Andersen, One Percent Realty Ltd.. VIVA
- C$1,149,0003 bd2 ba1.6k sqft846 Woodside Cres, Nanaimo, BC V9K 2K8New ConstructionMLS ID #1044027, Melissa Tracey Personal Real Estate Corporation, Royal LePage Island Living (PK). VIVA
- C$824,9003 bd2 ba1.6k sqft1137 Yellowbrick Rd, Nanaimo, BC V9P 2K4For SaleMLS ID #1042245, Adam Wynans Personal Real Estate Corporation, REMAX Professionals (NA). VIVA
- C$1,049,9004 bd3 ba2.3k sqft1096 Aery View Way, Nanaimo, BC V9P 2N9For SaleMLS ID #1043497, Petra Lindenaar Personal Real Estate Corporation, REMAX Professionals (NA). VIVA
- C$1,040,0004 bd4 ba2.4k sqft120 Hornby Pl, Qualicum Beach, BC V9K 1R6For SaleMLS ID #1043952, Ania Young, REMAX Professionals (NA). VIVA
- C$874,9003 bd2 ba1.8k sqft476 Qualicum Rd, Qualicum Beach, BC V9K 1B2For SaleMLS ID #1041871, Amy Francoeur Personal Real Estate Corporation, Real Broker. VIVA
- C$1,054,9004 bd3 ba2.1k sqft1191 Rosemount Close, Nanaimo, BC V9P 2W3For SaleMLS ID #1040687, Alan Oslie, Royal LePage Island Living (PK). VIVA
