Over $100K below assessed value! This beautiful custom home is tucked away on a quiet cul-de-sac in desirable French Creek. Enjoy a walkable lifestyle, minutes to Morningstar Golf Club, French Creek Marina, Oceanside Elem., and the amenities of Parksville & Qualicum Beach, including sandy beaches. Quality craftsmanship and thoughtful updates shine throughout with HW flooring, vaulted ceilings, abundant natural light, fresh neutral paint, chef’s kitchen with granite counters, gas cooktop, wall oven, new tile backsplash, hood fan, and large island. Inviting family room features a gas fireplace and tray ceiling. Main-level primary suite offers patio access and spacious ensuite. Enjoy Mount Arrowsmith views from the upper deck, while the private yard is perfect for relaxing or entertaining. Added highlights include lower RDN taxes, RV parking, oversized garage, 6-ft stair-access crawlspace, and mature landscaping. A wonderful opportunity to enjoy Vancouver Island living. Meas. approx.
For sale
C$999,900
1096 Aery View Way, Nanaimo, BC V9P 2N9
4beds
3baths
2,363sqft
Single Family Residence
Built in 1996
7,840 Square Feet Lot
$-- Zestimate®
C$423/sqft
C$-- HOA
What's special
- 67 days
- 25
- 0
Zillow last checked:
Listing updated:
Listed by:
Petra Lindenaar Personal Real Estate Corporation,
REMAX Professionals (NA),
Dawn Setter Personal Real Estate Corporation,
REMAX Professionals (NA)
Source: VIVA,MLS®#: 1044817
Facts & features
Interior
Bedrooms & bathrooms
- Bedrooms: 4
- Bathrooms: 3
- Main level bathrooms: 2
- Main level bedrooms: 1
Kitchen
- Level: Main
Heating
- Forced Air, Natural Gas
Cooling
- Air Conditioning, Central Air
Appliances
- Included: Dishwasher, Dryer, Oven Built-In, Range Hood, Refrigerator, Washer
- Laundry: Inside
Features
- Ceiling Fan(s), Closet Organizer, Dining/Living Combo, Eating Area, Vaulted Ceiling(s), Winding Staircase, Central Vacuum
- Flooring: Mixed
- Windows: Blinds, Window Coverings
- Basement: Not Full Height,Unfinished
- Number of fireplaces: 1
- Fireplace features: Family Room, Gas
Interior area
- Total structure area: 2,894
- Total interior livable area: 2,363 sqft
Video & virtual tour
Property
Parking
- Total spaces: 2
- Parking features: Attached, Driveway, Garage Double, Garage Door Opener
- Attached garage spaces: 2
- Has uncovered spaces: Yes
Accessibility
- Accessibility features: Ground Level Main Floor
Features
- Levels: 3
- Entry location: Main Level
- Exterior features: Balcony, Garden, Lighting, Sprinkler System
- Fencing: Fenced
Lot
- Size: 7,840 Square Feet
- Features: Central Location, Cul-De-Sac, Easy Access, Family-Oriented Neighbourhood, Irrigation Sprinkler(s), Landscaped, Level, Marina Nearby, Near Golf Course, No Through Road, Quiet Area, Recreation Nearby, Shopping Nearby
Details
- Parcel number: 018050808
- Zoning: RS-1
- Zoning description: Residential
Construction
Type & style
- Home type: SingleFamily
- Property subtype: Single Family Residence
Materials
- Frame Wood, Insulation: Ceiling, Insulation: Walls, Stucco
- Foundation: Concrete Perimeter
- Roof: Tile
Condition
- Resale
- New construction: No
- Year built: 1996
Utilities & green energy
- Water: Other
- Utilities for property: Cable Connected, Electricity Connected, Garbage, Natural Gas Connected, Phone Available, Underground Utilities
Community & HOA
Community
- Features: Family-Oriented Neighbourhood
Location
- Region: Nanaimo
Financial & listing details
- Price per square foot: C$423/sqft
- Tax assessed value: C$1,145,000
- Annual tax amount: C$5,297
- Date on market: 7/31/2026
- Ownership: Freehold
- Electric utility on property: Yes
- Road surface type: Paved
Price history
| Date | Event | Price |
|---|---|---|
| 7/31/2026 | Listed for sale | C$999,900C$423/sqft |
Source: VIVA #1044817 Report a problem | ||
Public tax history
Tax history is unavailable.
Climate risks
Neighborhood: V9P
Nearby schools
GreatSchools rating
No schools nearby
We couldn't find any schools near this home.
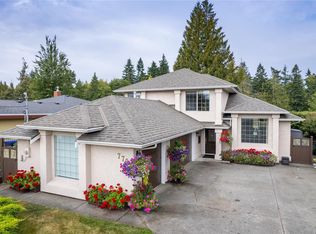

Similar homes
- C$997,0003 bd3 ba1.9k sqft1153 Roberton Blvd, Nanaimo, BC V9P 2R6For Sale
 MLS ID #1050150, Wesley Yule, RE/MAX First Realty (PK). VIVA
 - C$1,054,9004 bd3 ba2.1k sqft1191 Rosemount Close, Nanaimo, BC V9P 2W3For Sale
 MLS ID #1040687, Alan Oslie, Royal LePage Island Living (PK). VIVA
 - C$1,144,9004 bd2 ba1.8k sqft844 Mulholland Dr, Nanaimo, BC V9P 1Z5For Sale
 MLS ID #1050574, Melanie Peake Personal Real Estate Corporation, Royal LePage Island Living (PK). VIVA
 - C$899,0003 bd2 ba1.7k sqft810 Reid Rd, Nanaimo, BC V9P 2E6For Sale
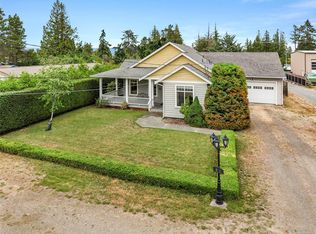 MLS ID #1044050, Katherine Mccamy, RE/MAX Generation (CH). VIVA
