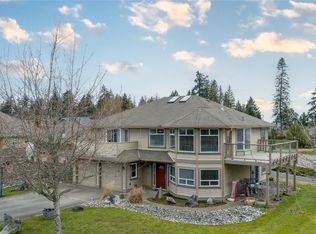
NEW PAINT! NEW PHOTOS! MOTIVATED SELLERS! Spacious, completely updated, and ready for you! Located just two blocks from beach access, this immaculate home features a legal, authorized attached suite offering substantial rental income potential or the perfect multi-generational setup. Every major upgrade is done: a 9-year roof, new vinyl windows, natural gas connection, upgraded electrical with two 220 panels, and two dedicated EV chargers. Inside, enjoy generous rooms, separate hot water tanks, independent laundry, and a versatile extra office or craft room off the main kitchen. Comfort is guaranteed with heat pumps for cooling and heating, plus cozy heated floors in all kitchens and baths. The outdoor lifestyle shines with fully fenced, separated yards, a covered back deck with a hot tub, a fully irrigated greenhouse, and established berry beds. Move right in with absolute peace of mind and enjoy the ultimate coastal lifestyle near all local amenities.
For sale
C$999,000
375 Temple St, Parksville, BC V9P 1C9
4beds
3baths
1,928sqft
Single Family Residence
Built in ----
8,712 Square Feet Lot
$-- Zestimate®
C$518/sqft
C$-- HOA
What's special
- 48 days |
- 58 |
- 2 |
Zillow last checked:
Listing updated:
Listed by:
Rebecca Ryane Personal Real Estate Corporation,
Royal LePage Island Living (QU)
Source: VIVA,MLS®#: 1039267
Facts & features
Interior
Bedrooms & bathrooms
- Bedrooms: 4
- Bathrooms: 3
- Main level bathrooms: 3
- Main level bedrooms: 4
Kitchen
- Level: Main
Heating
- Forced Air, Heat Pump, Natural Gas, Radiant Floor
Cooling
- Air Conditioning, Central Air, Wall Unit(s)
Appliances
- Included: Dishwasher, Dryer, Microwave, Oven/Range Electric, Range Hood, Refrigerator, Washer
- Laundry: Inside, In Unit
Features
- Ceiling Fan(s), Dining/Living Combo, Eating Area
- Flooring: Laminate, Tile
- Windows: Blinds, Insulated Windows, Screens, Vinyl Frames
- Basement: Crawl Space
- Has fireplace: No
Interior area
- Total structure area: 2,312
- Total interior livable area: 1,928 sqft
Video & virtual tour
Property
Parking
- Total spaces: 4
- Parking features: Driveway, Garage, Garage Door Opener
- Garage spaces: 1
- Has uncovered spaces: Yes
Features
- Levels: 1
- Entry location: Ground Level
- Patio & porch: Balcony/Deck
- Exterior features: Garden, Lighting, Low Maintenance Yard, Sprinkler System
- Has spa: Yes
- Spa features: Hot Tub
- Fencing: Fenced,Full
Lot
- Size: 8,712 Square Feet
- Dimensions: 72 x 120
- Features: Central Location, Curb & Gutter, Easy Access, Family-Oriented Neighbourhood, Irrigation Sprinkler(s), Landscaped, Level, Marina Nearby, Private, Quiet Area, Recreation Nearby, Shopping Nearby, Southern Exposure
Details
- Additional structures: Greenhouse, Shed(s)
- Parcel number: 004993292
- Zoning: RS1
- Zoning description: Residential
Construction
Type & style
- Home type: SingleFamily
- Property subtype: Single Family Residence
Materials
- Frame Wood, Insulation: Ceiling, Insulation: Walls, Vinyl Siding
- Foundation: Concrete Perimeter
- Roof: Asphalt Shingle
Condition
- Updated/Remodeled
- New construction: No
Utilities & green energy
- Water: Municipal
- Utilities for property: Cable Connected, Compost, Electricity Connected, Garbage, Natural Gas Connected, Phone Connected, Recycling
Community & HOA
Community
- Features: Family-Oriented Neighbourhood, Sidewalks
- Security: Security System
Location
- Region: Parksville
Financial & listing details
- Price per square foot: C$518/sqft
- Tax assessed value: C$632,000
- Annual tax amount: C$3,721
- Date on market: 6/4/2026
- Ownership: Freehold
- Electric utility on property: Yes
- Road surface type: Paved
Rebecca Ryane Personal Real Estate Corporation
Rebecca Ryane Personal Real Estate Corporation
(250) 240-6026
By pressing Contact Agent, you agree that the real estate professional identified above may call/text you about your search, which may involve use of automated means and pre-recorded/artificial voices. You don't need to consent as a condition of buying any property, goods, or services. Message/data rates may apply. You also agree to our Terms of Use. Zillow does not endorse any real estate professionals. We may share information about your recent and future site activity with your agent to help them understand what you're looking for in a home.
Price history
| Date | Event | Price |
|---|---|---|
| 7/16/2026 | Price change | C$999,000-9.2%C$518/sqft |
Source: VIVA #1039267 Report a problem | ||
| 6/19/2026 | Price change | C$1,099,9000%C$570/sqft |
Source: VIVA #1039267 Report a problem | ||
| 6/4/2026 | Listed for sale | C$1,100,000C$571/sqft |
Source: VIVA #1039267 Report a problem | ||
Public tax history
Tax history is unavailable.
Climate risks
Neighborhood: V9P
Nearby schools
GreatSchools rating
No schools nearby
We couldn't find any schools near this home.
- C$---- bd-- ba-- sqft340 Young St #7, Parksville, BC V9P1C5Off Market
- C$519,9002 bd2 ba1.1k sqft340 Young St #12, Parksville, BC V9P1C5For Sale
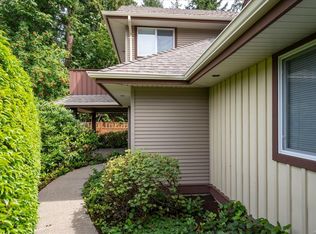
- C$649,0002 bd1 ba1k sqft330 Temple St, Parksville, BC V9P1C7For Sale
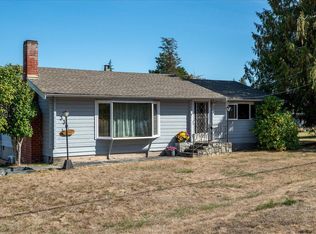
- C$---- bd-- ba-- sqft340 Young St #11, Parksville, BC V9P1C5Off Market
- C$---- bd-- ba-- sqft318 Willow St, Parksville, BC V9P1C7Off Market
- C$1,291,000-- bd-- ba-- sqft434 Dogwood St, Parksville, BC V9P1C6Off Market
- C$---- bd-- ba-- sqft573 Avalon Pl, Nanaimo, BC V9V1G3Off Market
- C$695,0002 bd2 ba1.3k sqft330 Dogwood St #201, Parksville, BC V9P1P7For Sale
Similar homes
- C$995,0004 bd5 ba2.8k sqft787 Stanhope Rd, Parksville, BC V9P 1B5For Sale
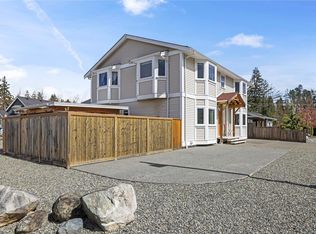 MLS ID #1041828, Bj Estes Personal Real Estate Corporation, Royal LePage Island Living (PK). VIVA
 - C$1,049,9004 bd4 ba2.2k sqft795 Parkside Cres, Parksville, BC V9P 0C7For Sale
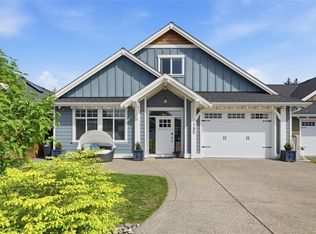 MLS ID #1042457, Andrew Mclane Personal Real Estate Corporation, RE/MAX Anchor Realty (QU). VIVA
 - C$1,049,9004 bd3 ba2.3k sqft1096 Aery View Way, Nanaimo, BC V9P 2N9For Sale
 MLS ID #1043497, Petra Lindenaar Personal Real Estate Corporation, REMAX Professionals (NA). VIVA
 - C$1,100,0003 bd4 ba2.5k sqft615 Chinook Ave, Parksville, BC V9P 1A5For Sale
 MLS ID #1039863, Jennifer Galloway Personal Real Estate Corporation, Royal LePage Island Living (QU). VIVA
 - C$978,0004 bd3 ba2.2k sqft1215 Gilley Cres, Nanaimo, BC V9P 1W4For SaleMLS ID #1042477, Levente Kis, Royal LePage Island Living (PK). VIVA
- C$869,0005 bd3 ba1.9k sqft672 Foster Dr, Parksville, BC V9P 1A8For SaleMLS ID #1034490, Sean Mccaul, Royal LePage Island Living (QU). VIVA
- C$898,0003 bd2 ba1.7k sqft879 Aberdeen Dr, Parksville, BC V9P 2L9For SaleMLS ID #1041702, Jennifer Galloway Personal Real Estate Corporation, Royal LePage Island Living (QU). VIVA
- C$1,195,0003 bd3 ba2.2k sqft647 Temple St, Parksville, BC V9P 1B4For SaleMLS ID #1042553, Susan Forrest Personal Real Estate Corporation, Royal LePage Island Living (PK). VIVA
- C$725,0004 bd2 ba1.8k sqft16 Jenkins Pl, Parksville, BC V9P 1G4For SaleMLS ID #1041258, Simon Martin-Joughin, Royal LePage Island Living (QU). VIVA
- C$1,160,0002 bd2 ba1.5k sqft683 Gaetjen St, Parksville, BC V9P 1B3For SaleMLS ID #1038974, Brenda Nicolls Personal Real Estate Corporation, Royal LePage Island Living (PK). VIVA
- C$699,0003 bd2 ba1.6k sqft625 Forsyth Ave, Parksville, BC V9P 1G9For SaleMLS ID #1042710, Robyn Gervais Personal Real Estate Corporation, Royal LePage Island Living (PK). VIVA
- C$739,9004 bd3 ba1.9k sqft156 Moss Ave, Parksville, BC V9P 1L7For SaleMLS ID #1042152, James Andersen, One Percent Realty Ltd.. VIVA
- C$765,0004 bd2 ba1.7k sqft151 Cooper Pl, Parksville, BC V9P 1M4For SaleMLS ID #1043046, Wes Smith, RE/MAX Generation (CH). VIVA
- C$829,9002 bd2 ba1.5k sqft874 Aberdeen Dr, Parksville, BC V9P 2L9For SaleMLS ID #1040684, Ken Droog Personal Real Estate Corporation, RE/MAX First Realty (PK). VIVA
- C$1,049,0004 bd3 ba2.6k sqft1508 Admiral Tryon Blvd, Nanaimo, BC V9P 1Y3For SaleMLS ID #1033617, Robyn Gervais Personal Real Estate Corporation, Royal LePage Island Living (PK). VIVA
- C$744,9003 bd2 ba1.5k sqft16 Sangster Pl, Parksville, BC V9P 1G4For SaleMLS ID #1041658, David Ney, Royal LePage Island Living (QU). VIVA
- C$689,9004 bd3 ba1.7k sqft450 Aurora St, Parksville, BC V9P 1L3For SaleMLS ID #1041562, Ken Droog Personal Real Estate Corporation, RE/MAX First Realty (PK). VIVA
- C$869,0003 bd2 ba1.5k sqft473 Hampstead St, Parksville, BC V9P 2T7For SaleMLS ID #1040900, James Andersen, One Percent Realty Ltd.. VIVA
- C$929,9003 bd2 ba1.7k sqft745 Redwood Dr, Qualicum Beach, BC V9K 2J2For SaleMLS ID #1043171, Kirk Walper Personal Real Estate Corporation, Royal LePage Island Living (PK). VIVA
- C$709,0003 bd2 ba1.3k sqft763 Camellia Dr, Parksville, BC V9P 1E6For SaleMLS ID #1042133, Robyn Gervais Personal Real Estate Corporation, Royal LePage Island Living (PK). VIVA
