Immaculate home on a park like .42ac lot. With classic design & quality upgrades, this 1502sf, 2 bed/2 bath, crawlspace rancher is in the desirable Gaetjen neighbourhood. The living room, w/vaulted ceiling, boasts a gorgeous gas fireplace, pretty windows & a spacious family dining area. The kitchen, complete w/island & prep sink, skylight, S/S appliances, quartz counters, additional cabinetry & under cabinet lighting, is a delight to view. The tile & wide plank Hickory flooring is throughout, & the crown molding adds a sense of elegance. The Primary has a pretty bay window, 4 pc ensuite & walk in closet. A murphy bed allows for multi use in the 2nd BR & the tiled laundry room houses the HW on demand & leads to the single garage w/dedicated EV charger. Loads of RV parking, pretty pathways throughout the garden, a secret pond & some signature trees make for a special setting, with room to roam & a view to enjoy, from the partially covered deck. Reasonable utilities, 11yr roof - Act now!
For sale
C$1,160,000
683 Gaetjen St, Parksville, BC V9P 1B3
2beds
2baths
1,502sqft
Single Family Residence
Built in 1990
0.42 Acres Lot
$-- Zestimate®
C$772/sqft
C$-- HOA
What's special
Vaulted ceilingGorgeous gas fireplacePretty windowsSpacious family dining areaQuartz countersAdditional cabinetryUnder cabinet lighting
- 60 days |
- 69 |
- 6 |
Zillow last checked:
Listing updated:
Listed by:
Brenda Nicolls Personal Real Estate Corporation,
Royal LePage Island Living (PK)
Source: VIVA,MLS®#: 1038974
Facts & features
Interior
Bedrooms & bathrooms
- Bedrooms: 2
- Bathrooms: 2
- Main level bathrooms: 2
- Main level bedrooms: 2
Kitchen
- Level: Main
Heating
- Baseboard, Electric
Cooling
- None
Appliances
- Included: Dishwasher, Dryer, Microwave, Oven/Range Gas, Range Hood, Refrigerator, Washer, Water Filters
- Laundry: Inside
Features
- Breakfast Nook, Dining/Living Combo
- Flooring: Hardwood, Tile
- Windows: Blinds, Screens, Skylight(s), Vinyl Frames
- Basement: Crawl Space
- Number of fireplaces: 1
- Fireplace features: Gas, Living Room
Interior area
- Total structure area: 1,502
- Total interior livable area: 1,502 sqft
Video & virtual tour
Property
Parking
- Total spaces: 1
- Parking features: Attached, Garage, Garage Door Opener
- Attached garage spaces: 1
Features
- Entry location: Ground Level
- Patio & porch: Balcony/Deck
- Exterior features: Garden
- Fencing: Full
Lot
- Size: 0.42 Acres
- Features: Central Location, Easy Access, Landscaped, Marina Nearby, Near Golf Course, Park Setting, Private, Quiet Area, Recreation Nearby, Serviced, Shopping Nearby, Southern Exposure
Details
- Additional structures: Shed(s)
- Parcel number: 002094711
- Zoning: RS-1
- Zoning description: Residential
- Other equipment: DC Well Pump
Construction
Type & style
- Home type: SingleFamily
- Property subtype: Single Family Residence
Materials
- Frame Wood, Insulation All, Wood Siding
- Foundation: Concrete Perimeter
- Roof: Rolled/Hot Mop
Condition
- Resale
- New construction: No
- Year built: 1990
Utilities & green energy
- Water: Municipal
- Utilities for property: Garbage, Natural Gas Connected, Recycling
Community & HOA
Location
- Region: Parksville
Financial & listing details
- Price per square foot: C$772/sqft
- Tax assessed value: C$1,213,000
- Annual tax amount: C$6,882
- Date on market: 6/3/2026
- Ownership: Freehold
- Road surface type: Paved
Brenda Nicolls Personal Real Estate Corporation
Brenda Nicolls Personal Real Estate Corporation
(250) 248-4321
By pressing Contact Agent, you agree that the real estate professional identified above may call/text you about your search, which may involve use of automated means and pre-recorded/artificial voices. You don't need to consent as a condition of buying any property, goods, or services. Message/data rates may apply. You also agree to our Terms of Use. Zillow does not endorse any real estate professionals. We may share information about your recent and future site activity with your agent to help them understand what you're looking for in a home.
Price history
| Date | Event | Price |
|---|---|---|
| 7/10/2026 | Price change | C$1,160,000-2.1%C$772/sqft |
Source: VIVA #1038974 Report a problem | ||
| 6/3/2026 | Listed for sale | C$1,185,000C$789/sqft |
Source: VIVA #1038974 Report a problem | ||
Public tax history
Tax history is unavailable.
Climate risks
Neighborhood: V9P
Nearby schools
GreatSchools rating
No schools nearby
We couldn't find any schools near this home.
- C$1,195,0003 bd3 ba2.2k sqft647 Temple St, Parksville, BC V9P1B4For Sale

- C$999,9003 bd2 ba1.6k sqft736 Temple St, Parksville, BC V9P1A9For Sale
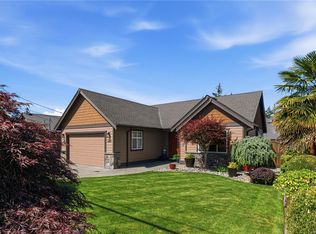
- C$---- bd-- ba-- sqft780 Sanderson Rd, Parksville, BC V9P1A8Off Market
- C$1,975,0003 bd3 ba3.1k sqft631 Sanderson Rd, Parksville, BC V9P1B4For Sale
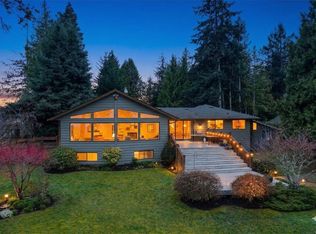
- C$---- bd-- ba-- sqft668 Sanderson Rd, Parksville, BC V9P1B4Off Market
- C$---- bd-- ba-- sqft644 Sanderson Rd, Parksville, BC V9P1B4Off Market
- C$---- bd-- ba-- sqft676 Sanderson Rd, Parksville, BC V9P1B4Off Market
- C$998,0002 bd2 ba1.3k sqft617 Temple St, Parksville, BC V9P1A5For Sale
Similar homes
- C$1,175,0003 bd3 ba1.8k sqft1154 Smithers Rd, Nanaimo, BC V9P 2C1For Sale
 MLS ID #1044389, Laura Healey Personal Real Estate Corporation, eXp Realty (NA). VIVA
 - C$849,9992 bd3 ba1.6k sqft850 Ocean Pl, Nanaimo, BC V9P 1Z9For Sale
 MLS ID #1043714, Tianna Beatty, Royal LePage Island Living (PK). VIVA
 - C$999,9003 bd2 ba1.6k sqft736 Temple St, Parksville, BC V9P 1A9For SaleMLS ID #1040604, David Mckay, Royal LePage Island Living (PK). VIVA
- C$925,0002 bd2 ba1.7k sqft810 Reid Rd, Nanaimo, BC V9P 2E6For Sale
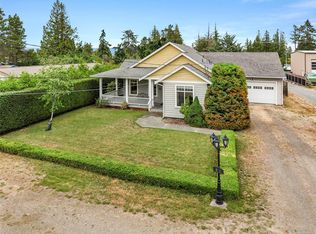 MLS ID #1044050, Katherine Mccamy, RE/MAX Generation (CH). VIVA
 - C$1,179,0004 bd2 ba1.8k sqft844 Mulholland Dr, Nanaimo, BC V9P 1Z5For SaleMLS ID #1040654, Melanie Peake Personal Real Estate Corporation, Royal LePage Island Living (PK). VIVA
- C$898,0003 bd2 ba1.7k sqft879 Aberdeen Dr, Parksville, BC V9P 2L9For SaleMLS ID #1041702, Jennifer Galloway Personal Real Estate Corporation, Royal LePage Island Living (QU). VIVA
- C$999,0004 bd3 ba1.9k sqft375 Temple St, Parksville, BC V9P 1C9For SaleMLS ID #1039267, Rebecca Ryane Personal Real Estate Corporation, Royal LePage Island Living (QU). VIVA
- C$1,174,9004 bd3 ba2.2k sqft1990 Rena Rd, Nanaimo, BC V9P 9B1For SaleMLS ID #1044432, Kirk Walper Personal Real Estate Corporation, Royal LePage Island Living (PK). VIVA
- C$1,159,0003 bd2 ba1.9k sqft715 Doehle Ave, Parksville, BC V9P 2V1New ConstructionMLS ID #1039714, Jennifer Galloway Personal Real Estate Corporation, Royal LePage Island Living (QU). VIVA
- C$829,9002 bd2 ba1.5k sqft874 Aberdeen Dr, Parksville, BC V9P 2L9For SaleMLS ID #1040684, Ken Droog Personal Real Estate Corporation, RE/MAX First Realty (PK). VIVA
- C$999,9003 bd2 ba1.4k sqft245 Elizabeth Ave, Qualicum Beach, BC V9K 1G8For SaleMLS ID #1044461, Ian Mackay, Royal LePage Island Living (PK). VIVA
- C$784,9003 bd2 ba1.5k sqft85 Magnolia Dr, Parksville, BC V9P 2P6For SaleMLS ID #1044253, Melanie Peake Personal Real Estate Corporation, Royal LePage Island Living (PK). VIVA
- C$1,054,9004 bd3 ba2.1k sqft1191 Rosemount Close, Nanaimo, BC V9P 2W3For SaleMLS ID #1040687, Alan Oslie, Royal LePage Island Living (PK). VIVA
- C$925,0003 bd2 ba1.6k sqft1216 Gilley Cres, Nanaimo, BC V9P 1W4For SaleMLS ID #1044224, Paul Marshall, RE/MAX Island Properties (DU). VIVA
- C$1,150,0003 bd2 ba1.8k sqft416 Hummingbird Pl, Parksville, BC V9P 1K1New ConstructionMLS ID #1041783, Sean Mclintock Personal Real Estate Corporation, REMAX Professionals (NA). VIVA
- C$825,0002 bd2 ba1.4k sqft560 Eaglecrest Dr, Qualicum Beach, BC V9K 1E3For SaleMLS ID #1044726, Deanna Mcmillan Personal Real Estate Corporation, 460 Realty Inc. (QU). VIVA
- C$869,9003 bd2 ba1.7k sqft1332 Chesterton Pl, Nanaimo, BC V9P 1W9For SaleMLS ID #1043408, Rob Ohs Personal Real Estate Corporation, Royal LePage Island Living (QU). VIVA
- C$699,0003 bd2 ba1.6k sqft625 Forsyth Ave, Parksville, BC V9P 1G9For SaleMLS ID #1042710, Robyn Gervais Personal Real Estate Corporation, Royal LePage Island Living (PK). VIVA
- C$960,0003 bd2 ba1.7k sqft819 Mulholland Dr, Nanaimo, BC V9P 2K5For SaleMLS ID #1040200, Susan Forrest Personal Real Estate Corporation, Royal LePage Island Living (PK). VIVA
- C$760,0003 bd2 ba1.2k sqft238 Strawberry Cres, Parksville, BC V9P 2W7For SaleMLS ID #1043664, Adrianne Meyer, Royal LePage Island Living (PK). VIVA
