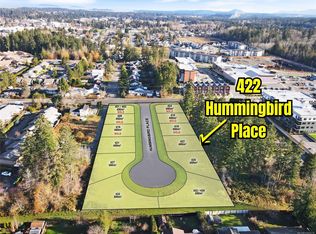
Welcome to Hummingbird Place by Windward Construction, one of Oceanside's most respected builders w/ over 900 homes completed locally during the past 40 years. Located in one of Parksville's most walkable neighbourhoods, close to grocery stores, restaurants, cafés, shopping, parks & everyday amenities. This 1,800+ sq.ft. home offers 3 bedrms, 3 bathrms, w/ a flexible bedrm ideal as a den or office. Features include engineered hardwood flooring, tray ceilings, quartz countertops throughout, heated ensuite tile floors, heated crawl space, high-efficiency gas furnace, heat pump, complete appliance package & 2-5-10 New Home Warranty. Exterior includes full landscaping & side/rear fencing. Buyers may personalize finishes, colours & design selections when timing permits. Quality construction, outstanding finishes & exceptional value. Open House every Sat/Sun 932 Ridgeline Blvd - 2pm to 4pm (Info & data approximate, should be verified if important. Virtual renderings used in exterior grass)
New construction
C$1,150,000
416 Hummingbird Pl, Parksville, BC V9P 1K1
3beds
2baths
1,846sqft
Single Family Residence
Built in 2026
4,791 Square Feet Lot
$-- Zestimate®
C$623/sqft
C$-- HOA
What's special
Engineered hardwood flooringTray ceilingsQuartz countertops throughoutHeated ensuite tile floorsHeated crawl spaceHigh-efficiency gas furnaceHeat pump
- 102 days
- 17
- 0
Zillow last checked:
Listing updated:
Listed by:
Sean Mclintock Personal Real Estate Corporation,
REMAX Professionals (NA)
Source: VIVA,MLS®#: 1041783
Facts & features
Interior
Bedrooms & bathrooms
- Bedrooms: 3
- Bathrooms: 2
- Main level bathrooms: 2
- Main level bedrooms: 3
Kitchen
- Level: Main
Heating
- Electric, Forced Air, Heat Pump, Natural Gas
Cooling
- HVAC
Appliances
- Included: Dishwasher, Dryer, Oven/Range Gas, Refrigerator, Washer
- Laundry: Inside
Features
- Ceiling Fan(s), Closet Organizer, Dining/Living Combo, Central Vacuum Roughed-In
- Flooring: Hardwood, Mixed, Tile
- Basement: Crawl Space
- Number of fireplaces: 1
- Fireplace features: Gas, Living Room
Interior area
- Total structure area: 2,286
- Total interior livable area: 1,846 sqft
Video & virtual tour
Property
Parking
- Total spaces: 4
- Parking features: Additional Parking, Driveway, Garage Double, On Street
- Garage spaces: 2
- Has uncovered spaces: Yes
Accessibility
- Accessibility features: Accessible Entrance, Ground Level Main Floor, No Step Entrance, Customized Wheelchair Accessible, Exterior Wheelchair Access
Features
- Entry location: Ground Level
- Patio & porch: Balcony/Patio
- Exterior features: Low Maintenance Yard
- Fencing: Fenced
- Has view: Yes
- View description: City, Mountain(s)
Lot
- Size: 4,791 Square Feet
- Features: Central Location, Cul-De-Sac, Easy Access, Landscaped, Level, Marina Nearby, Near Golf Course, No Through Road, Recreation Nearby, Serviced, Shopping Nearby, Southern Exposure
Details
- Parcel number: 032762542
- Zoning description: Residential
Construction
Type & style
- Home type: SingleFamily
- Architectural style: West Coast
- Property subtype: Single Family Residence
Materials
- Cement Fibre, Insulation: Ceiling, Insulation: Walls
- Foundation: Concrete Perimeter
- Roof: Asphalt Shingle
Condition
- Under Construction
- New construction: Yes
- Year built: 2026
Details
- Warranty included: Yes
Utilities & green energy
- Water: Municipal
Community & HOA
Location
- Region: Parksville
Financial & listing details
- Price per square foot: C$623/sqft
- Date on market: 7/6/2026
- Ownership: Freehold
- Road surface type: Paved
Price history
| Date | Event | Price |
|---|---|---|
| 7/6/2026 | Listed for sale | C$1,150,000C$623/sqft |
Source: VIVA #1041783 Report a problem | ||
Public tax history
Tax history is unavailable.
Climate risks
Neighborhood: V9P
Nearby schools
GreatSchools rating
No schools nearby
We couldn't find any schools near this home.
- C$679,0002 bd2 ba987 sqft410 Hummingbird Pl, Parksville, BC V9P1K1New Construction

- C$395,0004,791 sqft422 Hummingbird Pl, Parksville, BC V9P1K1Lot/Land
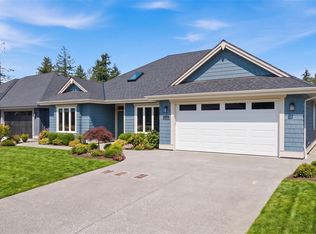
- C$1,099,0003 bd2 ba1.7k sqft409 Hummingbird Pl, Parksville, BC V9P1K1New Construction
- C$415,0004,791 sqft428 Hummingbird Pl, Parksville, BC V9P1K1Lot/Land

Similar homes
- C$1,099,0003 bd2 ba1.7k sqft409 Hummingbird Pl, Parksville, BC V9P 1K1New ConstructionMLS ID #1033501, Sean Mclintock Personal Real Estate Corporation, REMAX Professionals (NA). VIVA
- C$1,144,9004 bd2 ba1.8k sqft844 Mulholland Dr, Nanaimo, BC V9P 1Z5For Sale
 MLS ID #1050574, Melanie Peake Personal Real Estate Corporation, Royal LePage Island Living (PK). VIVA
 - C$1,150,0003 bd2 ba1.7k sqft1254 Ormonde Rd, Nanaimo, BC V9P 1W4For Sale
 MLS ID #1050418, Brenda Nicolls Personal Real Estate Corporation, Royal LePage Island Living (PK). VIVA
 - C$1,099,0002 bd2 ba1.5k sqft683 Gaetjen St, Parksville, BC V9P 1B3For Sale
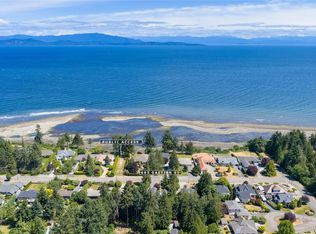 MLS ID #1047985, Brenda Nicolls Personal Real Estate Corporation, Royal LePage Island Living (PK). VIVA
