Beautifully custom-built, this exceptional rancher offers outstanding craftsmanship, thoughtful design, and is priced below assessed value. This 3 bedroom + den home features an open concept layout with 9-ft ceilings, solid oak flooring in the main areas, and elegant coffered ceilings. The bright kitchen enjoys morning sun and includes granite countertops, a sit-up island, stainless steel appliances, gas cooktop, and excellent workspace. The living room features a gas fireplace with custom cabinetry, while the den offers an electric fireplace and tray ceiling. The spacious primary bedroom includes a large walk-in closet w custom shelving and a luxurious ensuite with deep tub and separate shower. Heated floors warm the entry, laundry and bathrooms. Outside, enjoy a fully fenced private backyard (solid cedar fence, new gates), oversized driveway with RV/boat parking, new shed on concrete (2025), and double garage w workbench. Just 3 minutes to Morningstar Golf Course and Marina.
For sale
C$1,165,000
844 Mulholland Dr, Nanaimo, BC V9P 1Z5
4beds
2baths
1,895sqft
Single Family Residence
Built in 2012
7,840 Square Feet Lot
$-- Zestimate®
C$615/sqft
C$-- HOA
What's special
Open concept layoutGranite countertopsSit-up islandStainless steel appliancesGas cooktopExcellent workspaceSpacious primary bedroom
- 65 days |
- 10 |
- 1 |
Zillow last checked:
Listing updated:
Listed by:
Melanie Peake Personal Real Estate Corporation,
Royal LePage Island Living (PK)
Source: VIVA,MLS®#: 1040654
Facts & features
Interior
Bedrooms & bathrooms
- Bedrooms: 4
- Bathrooms: 2
- Main level bathrooms: 2
- Main level bedrooms: 4
Kitchen
- Level: Main
Heating
- Electric, Forced Air, Heat Pump
Cooling
- Air Conditioning
Appliances
- Included: Dishwasher, Microwave, Oven/Range Electric, Refrigerator
- Laundry: Inside
Features
- Dining/Living Combo, Soaker Tub, Central Vacuum
- Flooring: Mixed
- Windows: Insulated Windows
- Basement: Crawl Space
- Number of fireplaces: 2
- Fireplace features: Electric, Gas
Interior area
- Total structure area: 1,895
- Total interior livable area: 1,895 sqft
Video & virtual tour
Property
Parking
- Total spaces: 3
- Parking features: Driveway, Garage Double
- Garage spaces: 2
- Has uncovered spaces: Yes
Accessibility
- Accessibility features: Accessible Entrance, Ground Level Main Floor
Features
- Entry location: Ground Level
- Patio & porch: Balcony/Patio
- Exterior features: Sprinkler System
- Fencing: Fenced
Lot
- Size: 7,840 Square Feet
- Features: Central Location, Easy Access, Landscaped, Level, Marina Nearby, Near Golf Course, Quiet Area, Recreation Nearby
Details
- Parcel number: 008410909
- Zoning: RS1
- Zoning description: Residential
Construction
Type & style
- Home type: SingleFamily
- Property subtype: Single Family Residence
Materials
- Cement Fibre, Frame Wood, Insulation All
- Foundation: Concrete Perimeter
- Roof: Fibreglass Shingle
Condition
- Resale
- New construction: No
- Year built: 2012
Utilities & green energy
- Water: Municipal
Community & HOA
Location
- Region: Nanaimo
Financial & listing details
- Price per square foot: C$615/sqft
- Tax assessed value: C$1,185,000
- Annual tax amount: C$5,459
- Date on market: 6/17/2026
- Ownership: Freehold
- Road surface type: Paved
Price history
| Date | Event | Price |
|---|---|---|
| 8/5/2026 | Price change | C$1,165,000-1.2%C$615/sqft |
Source: VIVA #1040654 Report a problem | ||
| 6/17/2026 | Listed for sale | C$1,179,000C$622/sqft |
Source: VIVA #1040654 Report a problem | ||
Public tax history
Tax history is unavailable.
Climate risks
Neighborhood: V9P
Nearby schools
GreatSchools rating
No schools nearby
We couldn't find any schools near this home.
- C$899,8003 bd3 ba1.9k sqft1085 Tara Cres, Nanaimo, BC V9P2W5For Sale

- C$---- bd-- ba-- sqft882 Wembley Rd #3, Nanaimo, BC V9P2E6Off Market
- C$824,9003 bd2 ba1.6k sqft1137 Yellowbrick Rd, Nanaimo, BC V9P2K4For Sale

- C$1,145,0003 bd3 ba2.2k sqft779 Mulholland Dr, Nanaimo, BC V9P2K4For Sale
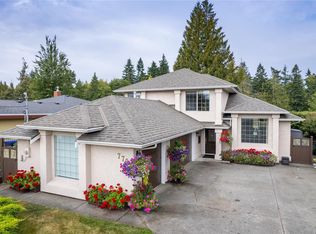
- C$---- bd-- ba-- sqft1204 Lee Rd, Nanaimo, BC V9P2L2Off Market
- C$934,9005 bd3 ba3k sqft1107 Aery View Way, Nanaimo, BC V9P2N9For Sale
- C$925,0002 bd2 ba1.7k sqft810 Reid Rd, Nanaimo, BC V9P2E6For Sale
- C$1,584,0003 bd2 ba2.1k sqft1017 Coral Pl, French Creek, BC V9P2E1New Construction
Similar homes
- C$1,145,0003 bd3 ba2.2k sqft779 Mulholland Dr, Nanaimo, BC V9P 2K4For SaleMLS ID #1041991, Todd Starkey, Royal LePage Island Living (PK). VIVA
- C$1,054,9004 bd3 ba2.1k sqft1191 Rosemount Close, Nanaimo, BC V9P 2W3For Sale
 MLS ID #1040687, Alan Oslie, Royal LePage Island Living (PK). VIVA
 - C$999,9004 bd3 ba2.3k sqft1096 Aery View Way, Nanaimo, BC V9P 2N9For Sale
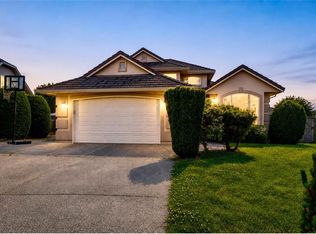 MLS ID #1044817, Petra Lindenaar Personal Real Estate Corporation, REMAX Professionals (NA). VIVA
 - C$1,219,0003 bd2 ba2k sqft651 Eaglecrest Dr, Qualicum Beach, BC V9K 1E4For Sale
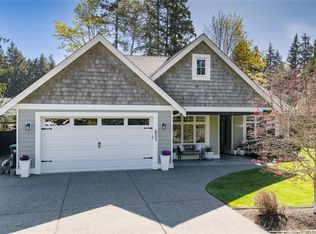 MLS ID #1037000, Rob Ohs Personal Real Estate Corporation, Royal LePage Island Living (QU). VIVA
 - C$1,160,0002 bd2 ba1.5k sqft683 Gaetjen St, Parksville, BC V9P 1B3For SaleMLS ID #1038974, Brenda Nicolls Personal Real Estate Corporation, Royal LePage Island Living (PK). VIVA
- C$1,225,0004 bd2 ba2.6k sqft575 Johnstone Rd, Nanaimo, BC V9P 2A5For SaleMLS ID #1038178, Sean Mclintock Personal Real Estate Corporation, REMAX Professionals (NA). VIVA
- C$1,195,0003 bd3 ba2.2k sqft647 Temple St, Parksville, BC V9P 1B4For SaleMLS ID #1042553, Susan Forrest Personal Real Estate Corporation, Royal LePage Island Living (PK). VIVA
- C$1,240,0003 bd3 ba2.3k sqft550 Falcon Ct, Nanaimo, BC V9P 2A4For SaleMLS ID #1038304, Lois Grant Personal Real Estate Corporation, RE/MAX Anchor Realty (QU). VIVA
- C$925,0002 bd2 ba1.7k sqft810 Reid Rd, Nanaimo, BC V9P 2E6For SaleMLS ID #1044050, Katherine Mccamy, RE/MAX Generation (CH). VIVA
- C$999,9004 bd4 ba2.2k sqft795 Parkside Cres, Parksville, BC V9P 0C7For SaleMLS ID #1044628, Andrew Mclane Personal Real Estate Corporation, RE/MAX Anchor Realty (QU). VIVA
- C$1,159,0003 bd2 ba1.9k sqft715 Doehle Ave, Parksville, BC V9P 2V1New ConstructionMLS ID #1047208, Jennifer Galloway Personal Real Estate Corporation, Royal LePage Island Living (QU). VIVA
- C$1,199,0005 bd3 ba2.6k sqft1025 Maple Lane Dr, Nanaimo, BC V9P 1T3For SaleMLS ID #1039679, Jasmina Law, Royal LePage Island Living (QU). VIVA
- C$1,128,0003 bd2 ba1.9k sqft2526 Island Hwy W, Qualicum Beach, BC V9K 1B5For SaleMLS ID #1044705, Edie Mcphedran Personal Real Estate Corporation, Royal LePage Island Living (PK). VIVA
- C$869,9003 bd2 ba1.7k sqft1332 Chesterton Pl, Nanaimo, BC V9P 1W9For SaleMLS ID #1043408, Rob Ohs Personal Real Estate Corporation, Royal LePage Island Living (QU). VIVA
- C$995,0004 bd5 ba2.8k sqft787 Stanhope Rd, Parksville, BC V9P 1B5For SaleMLS ID #1041828, Bj Estes Personal Real Estate Corporation, Royal LePage Island Living (PK). VIVA
- C$1,055,0003 bd3 ba1.8k sqft3831 Creekside Dr, Nanaimo, BC V0R 1G0For SaleMLS ID #1047545, Susan Forrest Personal Real Estate Corporation, Royal LePage Island Living (PK). VIVA
- C$829,9002 bd2 ba1.4k sqft874 Aberdeen Dr, Parksville, BC V9P 2L9For SaleMLS ID #1040684, Ken Droog Personal Real Estate Corporation, RE/MAX First Realty (PK). VIVA
- C$949,9003 bd2 ba1.9k sqft258 Mulberry Pl, Parksville, BC V9P 2S7For SaleMLS ID #1046850, Susan Forrest Personal Real Estate Corporation, Royal LePage Island Living (PK). VIVA
- C$1,725,0004 bd3 ba2.3k sqft1765 Admiral Tryon Blvd, Nanaimo, BC V9P 2V2For SaleMLS ID #1042234, Melanie Peake Personal Real Estate Corporation, Royal LePage Island Living (PK). VIVA
- C$1,195,0004 bd4 ba2.6k sqft4594 Maple Guard Dr, Nanaimo, BC V0R 1G0For SaleMLS ID #1046372, Danielle Brower, Royal LePage Island Living (QU). VIVA
