Gorgeous Luxury Living in Aerie Estates. This beautifully appointed home is ideally located on a meticulously landscaped, expanded lot in the prestigious Aerie Estates community close to Parksville's amenities. A bright foyer with cathedral ceilings welcomes you into an open-concept living space featuring wood floors, oversized windows and a cozy natural gas fireplace. The chef’s kitchen offers a walk-in pantry, granite sink, premium appliances, and generous counter space, perfect for entertaining. The main-level primary suite provides comfort with a walk-in closet and spa-inspired 5-piece ensuite. Upstairs features a spacious family room, dedicated office, two additional bedrooms, and a full bathroom. Enjoy a private, fully fenced backyard with a peaceful patio retreat. Additional highlights include a heat pump, furnace, 4.5-foot crawl space, double garage, security system, and underground sprinklers. An exceptional opportunity in one of Parksville’s most desirable neighborhoods.
For sale
C$1,240,000
550 Falcon Ct, Nanaimo, BC V9P 2A4
3beds
3baths
2,380sqft
Single Family Residence
Built in 2006
7,840 Square Feet Lot
$-- Zestimate®
C$521/sqft
C$-- HOA
What's special
- 88 days
- 15
- 0
Zillow last checked:
Listing updated:
Listed by:
Lois Grant Personal Real Estate Corporation,
RE/MAX Anchor Realty (QU)
Source: VIVA,MLS®#: 1038304
Facts & features
Interior
Bedrooms & bathrooms
- Bedrooms: 3
- Bathrooms: 3
- Main level bathrooms: 2
- Main level bedrooms: 1
Kitchen
- Level: Main
Heating
- Heat Pump, Natural Gas
Cooling
- Air Conditioning
Appliances
- Included: Built-In Range, Dishwasher, Dryer, F/S/W/D, Disposal, Microwave, Oven Built-In, Oven/Range Electric, Refrigerator, Washer
- Laundry: Inside
Features
- Cathedral Entry, Ceiling Fan(s), Dining Room, Eating Area, Workshop, Central Vacuum
- Flooring: Carpet, Linoleum, Wood
- Windows: Blinds, Screens, Skylight(s), Window Coverings
- Basement: Crawl Space
- Number of fireplaces: 1
- Fireplace features: Gas, Living Room
Interior area
- Total structure area: 2,380
- Total interior livable area: 2,380 sqft
Property
Parking
- Total spaces: 2
- Parking features: Garage Double, Garage Door Opener
- Garage spaces: 2
Accessibility
- Accessibility features: Ground Level Main Floor
Features
- Entry location: Main Level
- Patio & porch: Balcony/Patio
- Exterior features: Garden, Low Maintenance Yard, Sprinkler System
Lot
- Size: 7,840 Square Feet
- Features: Central Location, Corner Lot, Irrigation Sprinkler(s), Level, Marina Nearby, Near Golf Course, Quiet Area, Recreation Nearby, Shopping Nearby
Details
- Parcel number: 026331845
- Zoning: RS1
- Zoning description: Residential
Construction
Type & style
- Home type: SingleFamily
- Property subtype: Single Family Residence
Materials
- Frame Wood, Insulation All, Insulation: Ceiling, Insulation: Walls, Stucco
- Foundation: Concrete Perimeter
- Roof: Asphalt Shingle
Condition
- Resale
- New construction: No
- Year built: 2006
Utilities & green energy
- Water: Municipal
Community & HOA
Community
- Security: Security System
- Subdivision: Aerie Estates
Location
- Region: Nanaimo
Financial & listing details
- Price per square foot: C$521/sqft
- Tax assessed value: C$1,292,000
- Annual tax amount: C$5,882
- Date on market: 6/1/2026
- Ownership: Freehold
Price history
| Date | Event | Price |
|---|---|---|
| 6/1/2026 | Listed for sale | C$1,240,000C$521/sqft |
Source: VIVA #1038304 Report a problem | ||
Public tax history
Tax history is unavailable.
Climate risks
Neighborhood: V9P
Nearby schools
GreatSchools rating
No schools nearby
We couldn't find any schools near this home.
Similar homes
- C$1,145,0003 bd3 ba2.2k sqft779 Mulholland Dr, Nanaimo, BC V9P 2K4For Sale
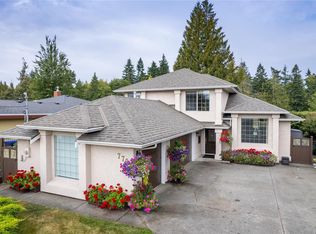 MLS ID #1041991, Todd Starkey, Royal LePage Island Living (PK). VIVA
 - C$1,225,0004 bd2 ba2.6k sqft575 Johnstone Rd, Nanaimo, BC V9P 2A5For Sale
 MLS ID #1038178, Sean Mclintock Personal Real Estate Corporation, REMAX Professionals (NA). VIVA
 - C$1,199,0003 bd3 ba3k sqft908 Little Mountain Rd, Nanaimo, BC V9P 2C3For Sale
 MLS ID #1047311, Shane Wilson Personal Real Estate Corporation, Sotheby's International Realty Canada (Vic2). VIVA
 - C$999,9004 bd3 ba2.3k sqft1096 Aery View Way, Nanaimo, BC V9P 2N9For Sale
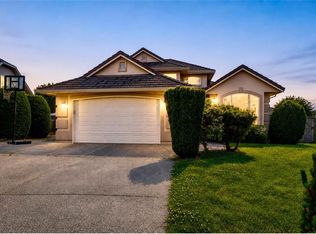 MLS ID #1044817, Petra Lindenaar Personal Real Estate Corporation, REMAX Professionals (NA). VIVA
