Set on one of the neighbourhood’s largest lots, this home offers a quiet, private, south-facing backyard designed for enjoying the sunshine. The outdoor space features a combination of lawn, decorative gardens, a sunny patio with awning for shade, and a dedicated hot tub pad. Enjoy relaxed, single-level living in this spacious bungalow in Laurel Park, a boutique community of detached patio homes. Bright, open indoor-outdoor living spaces are complemented by beautiful finishes, high-end appliances, a natural gas fireplace, natural gas furnace, and air conditioning for year-round comfort. Offering a low-maintenance lifestyle in a convenient location, Laurel Park is ideally situated near Morningstar Golf Course, Parksville Beach, and Save-On-Foods Centre, with a variety of nearby amenities and walking routes to enjoy. A wonderful opportunity to embrace comfortable, easy living in a sought-after Parksville community.
For sale
C$950,000
846 Ackerman Rd #18, French Creek, BC V9P 1A7
3beds
2baths
1,456sqft
Townhouse
Built in 2024
1,306 Square Feet Lot
$-- Zestimate®
C$652/sqft
C$430/mo HOA
What's special
Quiet private south-facing backyardDedicated hot tub padRelaxed single-level livingSpacious bungalowBeautiful finishesHigh-end appliancesNatural gas fireplace
- 2 days
- 0
- 0
Zillow last checked:
Listing updated:
Listed by:
Jamie Larson,
HOMELAB Real Estate Group
Source: VIVA,MLS®#: 1052014
Facts & features
Interior
Bedrooms & bathrooms
- Bedrooms: 3
- Bathrooms: 2
- Main level bathrooms: 2
- Main level bedrooms: 3
Kitchen
- Level: Main
Heating
- Forced Air, Natural Gas
Cooling
- Air Conditioning
Appliances
- Included: Dishwasher, Dryer, Oven/Range Gas, Range Hood, Refrigerator, Washer
- Laundry: Inside
Features
- Flooring: Hardwood, Mixed
- Windows: Insulated Windows, Screens, Vinyl Frames
- Basement: Crawl Space
- Number of fireplaces: 1
- Fireplace features: Gas, Living Room
Interior area
- Total structure area: 1,721
- Total interior livable area: 1,456 sqft
Property
Parking
- Total spaces: 3
- Parking features: Garage, Garage Door Opener
- Garage spaces: 1
Accessibility
- Accessibility features: Ground Level Main Floor
Features
- Levels: 1
- Entry location: Ground Level
- Exterior features: Low Maintenance Yard, Sprinkler System
- Fencing: Full
Lot
- Size: 1,306 Square Feet
- Features: Central Location, Easy Access, Landscaped, Level, Marina Nearby, Near Golf Course, Pie Shaped Lot, Private, Recreation Nearby, Shopping Nearby, Southern Exposure
Details
- Parcel number: 032135793
- Zoning: CD51
- Zoning description: Multi-Family
Construction
Type & style
- Home type: Townhouse
- Property subtype: Townhouse
Materials
- Cement Fibre, Insulation: Ceiling, Insulation: Walls, Wood Siding
- Foundation: Concrete Perimeter
- Roof: Fibreglass Shingle
Condition
- Resale
- New construction: No
- Year built: 2024
Details
- Warranty included: Yes
Utilities & green energy
- Water: Other
- Utilities for property: Natural Gas Connected, Underground Utilities
Community & HOA
Community
- Subdivision: Laurel Park
HOA
- Has HOA: Yes
- Services included: Insurance, Maintenance Grounds, Property Management, Water
- HOA fee: C$430 monthly
Location
- Region: French Creek
Financial & listing details
- Price per square foot: C$652/sqft
- Tax assessed value: C$860,000
- Annual tax amount: C$3,963
- Date on market: 10/9/2026
- Ownership: Freehold/Strata
- Road surface type: Paved
Price history
| Date | Event | Price |
|---|---|---|
| 10/9/2026 | Listed for sale | C$950,000C$652/sqft |
Source: VIVA #1052014 Report a problem | ||
Public tax history
Tax history is unavailable.
Climate risks
Neighborhood: V9P
Nearby schools
GreatSchools rating
No schools nearby
We couldn't find any schools near this home.
- C$---- bd-- ba-- sqft846 Ackerman Rd #19, French Creek, BC V9P1A7Off Market
- C$---- bd-- ba-- sqft846 Ackerman Rd #16, French Creek, BC V9P1A7Off Market
- C$---- bd-- ba-- sqft846 Ackerman Rd #20, French Creek, BC V9P1A7Off Market
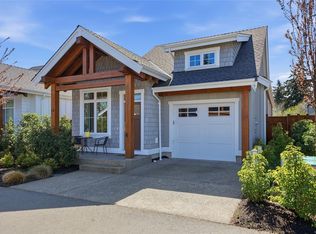
- C$838,0003 bd2 ba1.3k sqft846 Ackerman Rd #14, Parksville, BC V9P0E9For Sale
Similar homes
- C$879,0003 bd2 ba1.4k sqft846 Ackerman Rd #11, Nanaimo, BC V9P 0B5For Sale
 MLS ID #1047980, Jamie Larson, HOMELAB Real Estate Group. VIVA
 - C$1,189,9003 bd2 ba1.7k sqft688 Lowrys Rd, Nanaimo, BC V9P 2N9For Sale
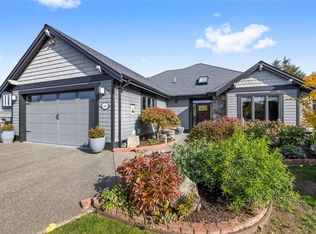 MLS ID #1052042, Les Pockett Personal Real Estate Corporation, Royal LePage Island Living (QU). VIVA
 - C$809,9003 bd2 ba1.4k sqft878 Temple St, Parksville, BC V9P 2L8For Sale
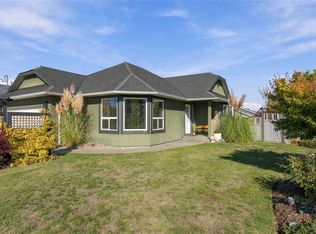 MLS ID #1051377, Brittany Haddad, RE/MAX Anchor Realty (QU). VIVA
 - C$964,9003 bd2 ba2k sqft851 Breakwater Rd, Nanaimo, BC V9P 1Z8For Sale
 MLS ID #1044651, Andrew Simons, RE/MAX Anchor Realty (QU). VIVA
