Like NEW! Beautifully updated 1,860+ sqft rancher on crawl space in desirable French Creek, just blocks from the marina, golf course, schools and shopping. Offering 4 bedrooms or 3 plus den and 2 full bathrooms, this bright home features a new roof, new triple-pane windows in front, flooring, paint in & out, updated bathrooms and a refreshed kitchen with white shaker cabinetry, new counters and stainless-steel appliances... the list goes on. Heat pump keeps you cool all summer long, plus gas furnace for back up. Vaulted ceilings oversized arched picture windows and open living spaces create a bright, spacious feel. Enjoy a private fully fenced backyard with mature landscaping and a large patio, plus lots of parking! Nothing to do just move in!
For sale
C$949,900
1041 Tara Cres, Nanaimo, BC V9P 2W5
3beds
2baths
1,869sqft
Single Family Residence
Built in 2002
7,405 Square Feet Lot
$-- Zestimate®
C$508/sqft
C$-- HOA
What's special
New roofUpdated bathroomsNew countersStainless-steel appliancesVaulted ceilingsOversized arched picture windowsPrivate fully fenced backyard
- 50 days
- 19
- 0
Zillow last checked:
Listing updated:
Listed by:
Denise Dumbrell,
RE/MAX First Realty (PK)
Source: VIVA,MLS®#: 1048042
Facts & features
Interior
Bedrooms & bathrooms
- Bedrooms: 3
- Bathrooms: 2
- Main level bathrooms: 2
- Main level bedrooms: 3
Kitchen
- Level: Lower
Heating
- Electric, Forced Air, Heat Pump, Natural Gas
Cooling
- HVAC
Appliances
- Laundry: Inside
Features
- Dining/Living Combo, Eating Area, Storage, Vaulted Ceiling(s), Central Vacuum Roughed-In
- Flooring: Carpet, Vinyl
- Windows: Vinyl Frames
- Basement: Crawl Space
- Number of fireplaces: 1
- Fireplace features: Gas, Living Room
Interior area
- Total structure area: 2,245
- Total interior livable area: 1,869 sqft
Video & virtual tour
Property
Parking
- Total spaces: 4
- Parking features: Attached, Driveway, Garage Double, RV Access/Parking, Garage Door Opener
- Attached garage spaces: 2
- Has uncovered spaces: Yes
Accessibility
- Accessibility features: No Step Entrance
Features
- Entry location: Ground Level
- Exterior features: Low Maintenance Yard
- Fencing: Fenced
Lot
- Size: 7,405 Square Feet
- Features: Easy Access, Family-Oriented Neighbourhood, Irrigation Sprinkler(s), Landscaped, Level, Marina Nearby, Near Golf Course, Park Setting
Details
- Parcel number: 024598526
- Zoning description: Residential
Construction
Type & style
- Home type: SingleFamily
- Property subtype: Single Family Residence
Materials
- Frame Wood, Insulation All, Stucco
- Foundation: Concrete Perimeter
- Roof: Asphalt Shingle
Condition
- Updated/Remodeled
- New construction: No
- Year built: 2002
Utilities & green energy
- Water: Municipal
Community & HOA
Community
- Features: Family-Oriented Neighbourhood
Location
- Region: Nanaimo
Financial & listing details
- Price per square foot: C$508/sqft
- Tax assessed value: C$893,000
- Annual tax amount: C$4,164
- Date on market: 8/28/2026
- Ownership: Freehold
- Road surface type: Paved
Price history
| Date | Event | Price |
|---|---|---|
| 8/28/2026 | Listed for sale | C$949,900C$508/sqft |
Source: VIVA #1048042 Report a problem | ||
Public tax history
Tax history is unavailable.
Climate risks
Neighborhood: V9P
Nearby schools
GreatSchools rating
No schools nearby
We couldn't find any schools near this home.

Similar homes
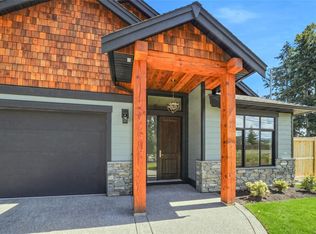
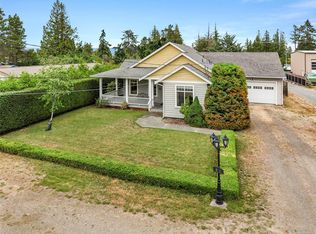
- C$997,0003 bd3 ba1.9k sqft1153 Roberton Blvd, Nanaimo, BC V9P 2R6For Sale
 MLS ID #1050150, Wesley Yule, RE/MAX First Realty (PK). VIVA
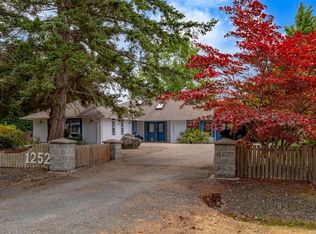
 - C$975,0003 bd3 ba2.1k sqft1252 Bunker Pl, Nanaimo, BC V9P 1W8For Sale
 MLS ID #1050587, Brock Nordman Personal Real Estate Corporation, Pemberton Holmes Ltd.. VIVA
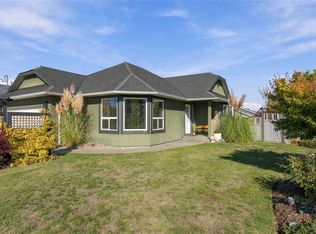
 - C$809,9003 bd2 ba1.4k sqft878 Temple St, Parksville, BC V9P 2L8For Sale
 MLS ID #1051377, Brittany Haddad, RE/MAX Anchor Realty (QU). VIVA
 - C$1,054,9004 bd3 ba2.1k sqft1191 Rosemount Close, Nanaimo, BC V9P 2W3For Sale
 MLS ID #1040687, Alan Oslie, Royal LePage Island Living (PK). VIVA
