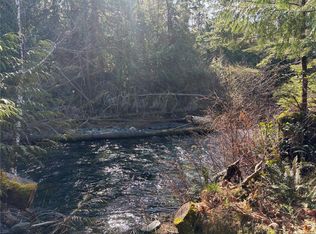
Escape to your private hilltop retreat on 2.7 acres with sweeping panoramic views, spectacular sunsets, and exceptional privacy. Just 15 minutes from downtown Qualicum Beach, with convenient access to Cameron Lake, Parksville, and Port Alberni. The over 2,100 sq. ft. home offers 4 bedrooms or 3 bedroom plus den, 2 bathrooms, a bright kitchen with generous counter space, engineered hardwood floors, an energy-efficient soapstone-clad woodstove, aluminum shingle roof, and ample storage. Zoning allows for two homes, adding future potential. A detached carriage house requires some finishing but offers accommodation potential and storage below. Outbuildings include a garage/workshop, two carports, woodshed, chicken coop, bunker, and an impressive 30' x 40' commercial shop. A rare combination of privacy, versatility, and incredible views, with room to live, work, create, or expand—all a short drive from town.
For sale
C$969,900
1040 Koen Rd, Nanaimo, BC V9K 1V4
5beds
3baths
2,146sqft
Single Family Residence
Built in 1991
2.7 Acres Lot
$-- Zestimate®
C$452/sqft
C$-- HOA
What's special
Sweeping panoramic viewsSpectacular sunsetsExceptional privacyEngineered hardwood floorsEnergy-efficient soapstone-clad woodstoveAluminum shingle roofAmple storage
- 8 days
- 41
- 5
Zillow last checked:
Listing updated:
Listed by:
Denise Dumbrell,
RE/MAX First Realty (PK),
Jim Johnson Personal Real Estate Corporation,
Sutton Group-West Coast Realty (Nan)
Source: VIVA,MLS®#: 1052021
Facts & features
Interior
Bedrooms & bathrooms
- Bedrooms: 5
- Bathrooms: 3
- Main level bathrooms: 1
- Main level bedrooms: 1
Kitchen
- Level: Main
Heating
- Baseboard, Electric, Space Heater, Wood
Cooling
- None
Appliances
- Included: Dishwasher, Dryer, Oven/Range Gas, Range Hood, Refrigerator, Washer
- Laundry: Inside
Features
- Dining/Living Combo, Eating Area, Storage, Workshop
- Flooring: Mixed
- Windows: Vinyl Frames
- Basement: Crawl Space,Not Full Height
- Number of fireplaces: 1
- Fireplace features: Living Room, Wood Burning Stove
Interior area
- Total structure area: 2,937
- Total interior livable area: 2,146 sqft
Property
Parking
- Total spaces: 10
- Parking features: Carport, Carport Double, Detached, Driveway, Garage, Garage Triple, Open, RV Access/Parking, Other
- Garage spaces: 4
- Carport spaces: 3
- Has uncovered spaces: Yes
Features
- Entry location: Main Level
- Patio & porch: Balcony/Deck, Balcony/Patio
- Exterior features: Garden, Low Maintenance Yard, Water Feature
- Fencing: Partial
- Has view: Yes
- View description: Mountain(s), Valley, Ocean
- Has water view: Yes
- Water view: Ocean
Lot
- Size: 2.7 Acres
- Features: Acreage, Central Location, Hillside, Marina Nearby, Near Golf Course, Private, Recreation Nearby, Rural Setting, In Wooded Area
Details
- Additional structures: Guest House, Shed(s), Workshop
- Parcel number: 000120341
- Zoning: R-2.13
- Zoning description: Residential
Construction
Type & style
- Home type: SingleFamily
- Property subtype: Single Family Residence
Materials
- Frame Wood, Insulation All, Stucco
- Foundation: Concrete Perimeter
- Roof: Metal
Condition
- Resale
- New construction: No
- Year built: 1991
Utilities & green energy
- Water: Cistern, Well: Drilled
Community & HOA
Location
- Region: Nanaimo
Financial & listing details
- Price per square foot: C$452/sqft
- Tax assessed value: C$1,023,000
- Annual tax amount: C$4,840
- Date on market: 10/9/2026
- Ownership: Freehold
- Road surface type: Paved
Price history
| Date | Event | Price |
|---|---|---|
| 10/9/2026 | Listed for sale | C$969,900C$452/sqft |
Source: VIVA #1052021 Report a problem | ||
Public tax history
Tax history is unavailable.
Climate risks
Neighborhood: V9K
Nearby schools
GreatSchools rating
No schools nearby
We couldn't find any schools near this home.
Similar homes
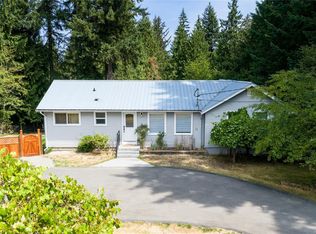
- C$1,099,9994 bd3 ba1.9k sqft1580 Meadowood Way, Nanaimo, BC V9K 2V2For Sale
 MLS ID #1051093, Brittany Haddad, RE/MAX Anchor Realty (QU). VIVA
 - C$919,9004 bd2 ba2k sqft1389 Meadowood Way, Nanaimo, BC V9K 2S4For Sale
 MLS ID #1048151, Ken Welte, Sutton Group-West Coast Realty (Nan). VIVA
 - C$849,0003 bd3 ba2.4k sqft1691 Meadowood Way, Nanaimo, BC V9K 2S3For Sale
 MLS ID #1040852, Wayne Salter, Royal LePage Island Living (QU). VIVA
 - C$790,0005 bd2 ba2.6k sqft3115 Rinvold Rd, Nanaimo, BC V9K 1X3For Sale
 MLS ID #1043482, David Ney, Royal LePage Island Living (QU). VIVA
