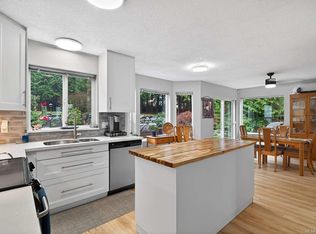
Freshly painted inside and refreshed exterior, this rancher has a new roof (September 2026), several new vinyl windows and water filtration system. Updates include a two-head heat pump, PEX plumbing, 200-amp service and new kitchen flooring. The skylit kitchen features wood cabinetry, stainless steel appliances, propane cooktop and electric oven. A wood-burning fireplace adds warmth. Set on 2.68 private acres, the home offers four bedrooms, three bathrooms, vaulted ceilings, hand-scraped floors and a spacious family room. A separate entrance to the in-law area offers flexible living potential. The heated “she shed” has hardwired lighting and built-in shelving, with potential as a studio, hobby room or home office. Outside are sliders to a pergola, a covered gazebo with hot tub, fenced garden, apple, pear and plum trees, and two sheds. Enjoy an oversized double garage, over-height triple carport, RV parking and a walk-in crawl space.
For sale
C$1,099,999
1580 Meadowood Way, Nanaimo, BC V9K 2V2
4beds
3baths
1,992sqft
Single Family Residence
Built in 2004
2.68 Acres Lot
$-- Zestimate®
C$552/sqft
C$-- HOA
What's special
Freshly painted insideRefreshed exteriorNew vinyl windowsSkylit kitchenWood cabinetryStainless steel appliancesPropane cooktop
- 26 days
- 52
- 4
Zillow last checked:
Listing updated:
Listed by:
Brittany Haddad,
RE/MAX Anchor Realty (QU),
Carol Riera Personal Real Estate Corporation,
RE/MAX Anchor Realty (QU)
Source: VIVA,MLS®#: 1051093
Facts & features
Interior
Bedrooms & bathrooms
- Bedrooms: 4
- Bathrooms: 3
- Main level bathrooms: 3
- Main level bedrooms: 4
Kitchen
- Level: Main
Heating
- Electric, Heat Pump
Cooling
- Air Conditioning, Wall Unit(s)
Appliances
- Laundry: Inside
Features
- Flooring: Laminate, Tile, Wood
- Windows: Insulated Windows
- Basement: Crawl Space
- Number of fireplaces: 2
- Fireplace features: Wood Burning
Interior area
- Total structure area: 2,501
- Total interior livable area: 1,992 sqft
Video & virtual tour
Property
Parking
- Total spaces: 6
- Parking features: Carport Triple, Garage Double, RV Access/Parking
- Garage spaces: 2
- Carport spaces: 3
Accessibility
- Accessibility features: Customized Wheelchair Accessible
Features
- Levels: 1
- Entry location: Ground Level
Lot
- Size: 2.68 Acres
- Features: Private, Quiet Area, In Wooded Area
Details
- Parcel number: 025674820
- Zoning: R-2
- Zoning description: Rural Residential
Construction
Type & style
- Home type: SingleFamily
- Property subtype: Single Family Residence
Materials
- Cement Fibre, Insulation: Ceiling, Insulation: Walls
- Foundation: Concrete Perimeter
- Roof: Fibreglass Shingle
Condition
- Resale
- New construction: No
- Year built: 2004
Utilities & green energy
- Water: Well: Drilled
Community & HOA
Location
- Region: Nanaimo
Financial & listing details
- Price per square foot: C$552/sqft
- Tax assessed value: C$1,004,000
- Annual tax amount: C$5,042
- Date on market: 10/7/2026
- Ownership: Freehold
Price history
| Date | Event | Price |
|---|---|---|
| 10/7/2026 | Listed for sale | C$1,099,999C$552/sqft |
Source: VIVA #1051093 Report a problem | ||
Public tax history
Tax history is unavailable.
Climate risks
Neighborhood: V9K
Nearby schools
GreatSchools rating
No schools nearby
We couldn't find any schools near this home.

Similar homes
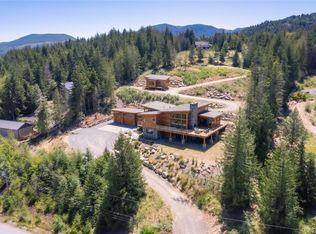
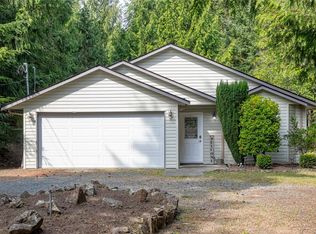
- C$899,9004 bd3 ba2.2k sqft1357 Meadowood Way, Nanaimo, BC V9K 2S4For Sale
 MLS ID #1050114, Jennifer Galloway Personal Real Estate Corporation, Royal LePage Island Living (QU). VIVA
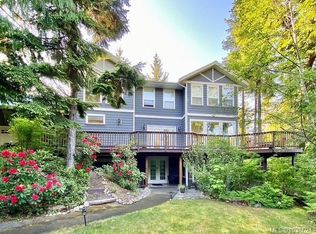
- C$1,299,0005 bd3 ba2.9k sqft1571 Meadowood Way, Nanaimo, BC V9K 2V2For Sale
 MLS ID #1038624, Michael Anderson, Royal LePage-Comox Valley (CV). VIVA
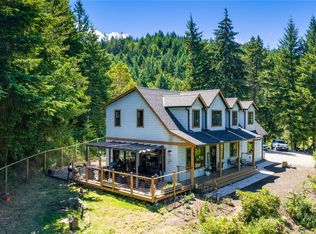
- C$849,0003 bd3 ba2.4k sqft1691 Meadowood Way, Nanaimo, BC V9K 2S3For Sale
 MLS ID #1052928, Wayne Salter, Royal LePage Island Living (QU). VIVA
- C$1,249,9004 bd2 ba1.8k sqft1136 Corcan Rd, Nanaimo, BC V9K 2R6For Sale
 MLS ID #1051658, Darya Pfund, Easy List Realty. VIVA
