If the name of a street can pique your interest then welcome to 1763 Martini Way. Upon arriving at the home you'll note how spacious and airy it is. The main living area features an open floor plan with a sumptuous kitchen, and adjoining great room, that spill out onto a south facing balcony. The kitchen, framed by windows and drenched with light will be the focal point of this home. If you want to be outside then step onto the large covered balcony where you'll enjoy the stunning mountain views. For meal prep you'll be spurred on by stainless steel appliances, wood cabinetry, large island and huge pantry. The primary bedroom has a spacious walk-in closet, and 4 pc ensuite. Downstairs there's a 4 pc. bath, laundry room, 2 bedrooms, or depending on your needs, 1 bedroom and a family room with flex room. But there's more! Annexed to the garage is a great room that could be a kids playroom, office, etc. Plus there's another for preserves, or tidy work shop, or craft room. It's all here.
For sale
C$699,900
1763 Martini Way, Nanaimo, BC V9K 2S3
3beds
3baths
1,957sqft
Single Family Residence
Built in 2012
0.26 Acres Lot
$-- Zestimate®
C$358/sqft
C$210/mo HOA
What's special
Spacious and airyOpen floor planSumptuous kitchenAdjoining great roomSouth facing balconyLarge covered balconyStunning mountain views
- 122 days
- 7
- 4
Zillow last checked:
Listing updated:
Listed by:
Miranda Scott,
Royal LePage Island Living (QU)
Source: VIVA,MLS®#: 1040909
Facts & features
Interior
Bedrooms & bathrooms
- Bedrooms: 3
- Bathrooms: 3
- Main level bathrooms: 1
- Main level bedrooms: 1
Kitchen
- Level: Main
Heating
- Baseboard, Electric
Cooling
- None
Appliances
- Laundry: Inside
Features
- Flooring: Mixed
- Windows: Insulated Windows
- Basement: None
- Number of fireplaces: 1
- Fireplace features: Propane
Interior area
- Total structure area: 2,477
- Total interior livable area: 1,957 sqft
Property
Parking
- Total spaces: 2
- Parking features: Additional Parking, Garage
- Garage spaces: 1
Features
- Levels: 2
- Entry location: Ground Level
- Has view: Yes
- View description: Mountain(s)
Lot
- Size: 0.26 Acres
- Features: Easy Access, Quiet Area, Southern Exposure
Details
- Parcel number: 024279234
- Zoning: RC3
- Zoning description: Residential
Construction
Type & style
- Home type: SingleFamily
- Property subtype: Single Family Residence
Materials
- Insulation: Ceiling, Insulation: Walls, Vinyl Siding
- Foundation: Concrete Perimeter
- Roof: Asphalt Shingle
Condition
- Resale
- New construction: No
- Year built: 2012
Utilities & green energy
- Water: Cooperative
Community & HOA
Community
- Subdivision: Little Qualicum River Village
HOA
- Has HOA: Yes
- HOA fee: C$210 monthly
Location
- Region: Nanaimo
Financial & listing details
- Price per square foot: C$358/sqft
- Tax assessed value: C$696,000
- Annual tax amount: C$3,407
- Date on market: 6/18/2026
- Ownership: Freehold/Strata
Price history
| Date | Event | Price |
|---|---|---|
| 6/18/2026 | Listed for sale | C$699,900C$358/sqft |
Source: VIVA #1040909 Report a problem | ||
Public tax history
Tax history is unavailable.
Climate risks
Neighborhood: V9K
Nearby schools
GreatSchools rating
No schools nearby
We couldn't find any schools near this home.
Similar homes
- C$749,9993 bd3 ba2.3k sqft1780 Jay Bell Trl, Nanaimo, BC V9K 2S3For Sale
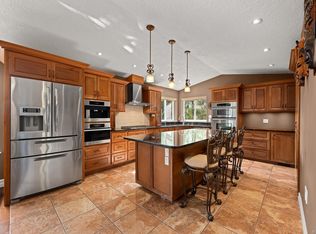 MLS ID #1026893, Kathleen Larson, Royal LePage-Comox Valley (CV). VIVA
 - C$569,5004 bd3 ba2.2k sqft1731 Dars Pl, Nanaimo, BC V9K 2S3For Sale
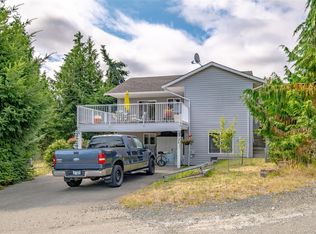 MLS ID #1043379, Deborah Nicol, eXp Realty (NA). VIVA
 - C$849,0003 bd3 ba2.4k sqft1691 Meadowood Way, Nanaimo, BC V9K 2S3For Sale
 MLS ID #1040852, Wayne Salter, Royal LePage Island Living (QU). VIVA
 - C$699,9004 bd3 ba1.8k sqft3505 Harris Cres, Nanaimo, BC V9K 1W1For Sale
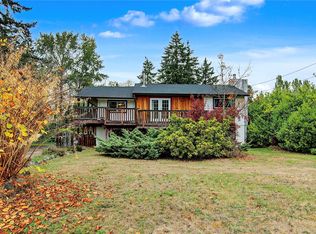 MLS ID #1051229, Petra Lindenaar Personal Real Estate Corporation, REMAX Professionals (NA). VIVA
