Welcome to this generously sized Sandpiper home which offers plenty of space for a growing family! This spacious home offers vaulted wood ceilings, wood stove, massive expanded deck, gas appliances, hot water on-demand new windows, garden beds, wood sheds and a greenhouse! Plenty of RV parking, this fully fenced, private backyard with lots of fruit trees is excellent for dogs, kids and large gatherings. The main floor features 3 bedrooms and 2 bathrooms and an open concept main living area, and downstairs offers us a large family and game room with the wood stove, another bedroom, a bathroom and lots of storage! This downstairs level could easily be transformed into a secondary suite, or mortgage helper! The exterior of the home has been freshly painted, handrails added, and a whole new perimeter drain installed. Come take a look and enjoy everything this home has to offer. From its energy efficiency to it's beautiful floral landscaping, be sure to stop by and smell the roses.
For sale
C$978,000
1215 Gilley Cres, Nanaimo, BC V9P 1W4
4beds
3baths
2,214sqft
Single Family Residence
Built in 1981
10,018 Square Feet Lot
$-- Zestimate®
C$442/sqft
C$-- HOA
What's special
Vaulted wood ceilingsWood stoveMassive expanded deckGas appliancesHot water on-demandNew windowsGarden beds
- 19 days |
- 6 |
- 0 |
Zillow last checked:
Listing updated:
Listed by:
Levente Kis,
Royal LePage Island Living (PK)
Source: VIVA,MLS®#: 1042477
Facts & features
Interior
Bedrooms & bathrooms
- Bedrooms: 4
- Bathrooms: 3
- Main level bathrooms: 2
- Main level bedrooms: 3
Kitchen
- Level: Main
Heating
- Baseboard, Wood
Cooling
- None
Appliances
- Included: Dishwasher, Dryer, Oven/Range Gas, Refrigerator, Washer, Water Filters
- Laundry: Inside
Features
- Bar, Vaulted Ceiling(s), Workshop
- Flooring: Mixed
- Windows: Vinyl Frames
- Basement: Finished
- Number of fireplaces: 1
- Fireplace features: Wood Burning Stove
Interior area
- Total structure area: 2,214
- Total interior livable area: 2,214 sqft
Video & virtual tour
Property
Parking
- Total spaces: 4
- Parking features: Carport, Driveway
- Carport spaces: 1
- Has uncovered spaces: Yes
Features
- Entry location: Split Level
- Exterior features: Balcony, Garden, Low Maintenance Yard
- Has spa: Yes
- Spa features: Hot Tub
- Fencing: Full
Lot
- Size: 10,018 Square Feet
- Features: Family-Oriented Neighbourhood, Level, Marina Nearby, Near Golf Course, Private, Shopping Nearby
Details
- Additional structures: Shed(s)
- Parcel number: 000313831
- Zoning description: Residential
Construction
Type & style
- Home type: SingleFamily
- Property subtype: Single Family Residence
Materials
- Frame Wood
- Foundation: Concrete Perimeter
- Roof: Asphalt Shingle
Condition
- Resale
- New construction: No
- Year built: 1981
Utilities & green energy
- Water: Municipal
Community & HOA
Community
- Features: Family-Oriented Neighbourhood
Location
- Region: Nanaimo
Financial & listing details
- Price per square foot: C$442/sqft
- Tax assessed value: C$679,000
- Annual tax amount: C$4,451
- Date on market: 7/6/2026
- Ownership: Freehold
- Road surface type: Paved
Levente Kis
Levente Kis
(250) 228-1333
By pressing Contact Agent, you agree that the real estate professional identified above may call/text you about your search, which may involve use of automated means and pre-recorded/artificial voices. You don't need to consent as a condition of buying any property, goods, or services. Message/data rates may apply. You also agree to our Terms of Use. Zillow does not endorse any real estate professionals. We may share information about your recent and future site activity with your agent to help them understand what you're looking for in a home.
Price history
| Date | Event | Price |
|---|---|---|
| 7/6/2026 | Listed for sale | C$978,000C$442/sqft |
Source: VIVA #1042477 Report a problem | ||
Public tax history
Tax history is unavailable.
Climate risks
Neighborhood: V9P
Nearby schools
GreatSchools rating
No schools nearby
We couldn't find any schools near this home.
- C$925,0003 bd2 ba1.6k sqft1216 Gilley Cres, Nanaimo, BC V9P1W4For Sale
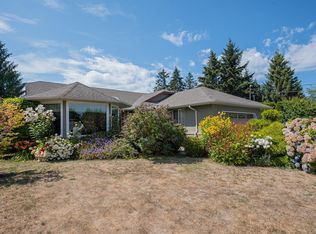
- C$1,150,0003 bd3 ba2.1k sqft1252 Bunker Pl, Nanaimo, BC V9P1W8For Sale

- C$1,149,0003 bd2 ba1.6k sqft846 Woodside Cres, Nanaimo, BC V9K2K8New Construction

- C$869,9003 bd2 ba1.7k sqft1332 Chesterton Pl, Nanaimo, BC V9P1W9For Sale

- C$859,0003 bd2 ba1.6k sqft820 Drew Rd, Nanaimo, BC V9P1X2For Sale
- C$--3 bd2 ba-- sqft798 Chartwell Blvd, Nanaimo, BC V9K2K7Off Market
- C$1,109,9003 bd2 ba1.8k sqft769 Anson Pl, Nanaimo, BC V9K2J4For Sale
- C$849,9002 bd2 ba1.4k sqft1325 Leeward Way, Qualicum Beach, BC V9K2M1For Sale
Similar homes
- C$934,9005 bd3 ba3k sqft1107 Aery View Way, Nanaimo, BC V9P 2N9For Sale
 MLS ID #1044164, Kirk Walper Personal Real Estate Corporation, Royal LePage Island Living (PK). VIVA
 - C$1,049,9004 bd3 ba2.3k sqft1096 Aery View Way, Nanaimo, BC V9P 2N9For Sale
 MLS ID #1043497, Petra Lindenaar Personal Real Estate Corporation, REMAX Professionals (NA). VIVA
 - C$1,049,0004 bd3 ba2.6k sqft1508 Admiral Tryon Blvd, Nanaimo, BC V9P 1Y3For Sale
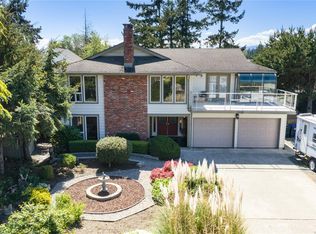 MLS ID #1033617, Robyn Gervais Personal Real Estate Corporation, Royal LePage Island Living (PK). VIVA
 - C$1,095,0005 bd3 ba2.4k sqft1170 Clubhouse Dr, Qualicum Beach, BC V9K 1C4For Sale
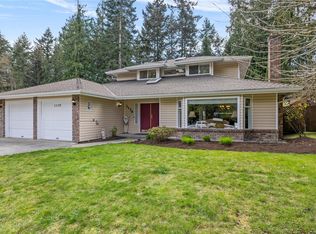 MLS ID #1038860, Dan Joughin Personal Real Estate Corporation, Royal LePage Island Living (QU). VIVA
 - C$999,0004 bd3 ba1.9k sqft375 Temple St, Parksville, BC V9P 1C9For SaleMLS ID #1039267, Rebecca Ryane Personal Real Estate Corporation, Royal LePage Island Living (QU). VIVA
- C$929,9003 bd2 ba1.7k sqft745 Redwood Dr, Qualicum Beach, BC V9K 2J2For SaleMLS ID #1043171, Kirk Walper Personal Real Estate Corporation, Royal LePage Island Living (PK). VIVA
- C$1,145,0003 bd3 ba2.2k sqft779 Mulholland Dr, Nanaimo, BC V9P 2K4For SaleMLS ID #1041991, Todd Starkey, Royal LePage Island Living (PK). VIVA
- C$898,0003 bd2 ba1.7k sqft879 Aberdeen Dr, Parksville, BC V9P 2L9For SaleMLS ID #1041702, Jennifer Galloway Personal Real Estate Corporation, Royal LePage Island Living (QU). VIVA
- C$995,0004 bd5 ba2.8k sqft787 Stanhope Rd, Parksville, BC V9P 1B5For SaleMLS ID #1041828, Bj Estes Personal Real Estate Corporation, Royal LePage Island Living (PK). VIVA
- C$874,9003 bd2 ba1.8k sqft476 Qualicum Rd, Qualicum Beach, BC V9K 1B2For SaleMLS ID #1041871, Amy Francoeur Personal Real Estate Corporation, Real Broker. VIVA
- C$699,9003 bd2 ba1.3k sqft1524 Pacific Cres, Nanaimo, BC V9P 1X6For SaleMLS ID #1038537, Robyn Gervais Personal Real Estate Corporation, Royal LePage Island Living (PK). VIVA
- C$812,5003 bd2 ba1.6k sqft461 Rowan Dr, Qualicum Beach, BC V9K 1K1For SaleMLS ID #1043930, Mack Nault, Royal LePage-Comox Valley (CV). VIVA
- C$899,9004 bd3 ba2.5k sqft1680 Gerald St, Nanaimo, BC V9P 9C7For SaleMLS ID #1038058, Jennifer Galloway Personal Real Estate Corporation, Royal LePage Island Living (QU). VIVA
- C$849,9003 bd2 ba1.7k sqft696 Redwood Dr, Qualicum Beach, BC V9K 2J2For SaleMLS ID #1042056, Mona King, REMAX Professionals (NA). VIVA
- C$1,100,0003 bd4 ba2.5k sqft615 Chinook Ave, Parksville, BC V9P 1A5For SaleMLS ID #1039863, Jennifer Galloway Personal Real Estate Corporation, Royal LePage Island Living (QU). VIVA
- C$1,049,9004 bd4 ba2.2k sqft795 Parkside Cres, Parksville, BC V9P 0C7For SaleMLS ID #1042457, Andrew Mclane Personal Real Estate Corporation, RE/MAX Anchor Realty (QU). VIVA
- C$899,9003 bd2 ba1.6k sqft139 Hoylake Rd W, Qualicum Beach, BC V9K 1K3For SaleMLS ID #1042401, Danielle Brower, Royal LePage Island Living (QU). VIVA
- C$998,9003 bd2 ba1.5k sqft278 Grovehill Rd, Nanaimo, BC V9K 2A3For SaleMLS ID #1043099, Edie Mcphedran Personal Real Estate Corporation, Royal LePage Island Living (PK). VIVA
- C$1,199,0005 bd3 ba2.6k sqft1025 Maple Lane Dr, Nanaimo, BC V9P 1T3For SaleMLS ID #1039679, Jasmina Law, Royal LePage Island Living (QU). VIVA
- C$839,0003 bd2 ba1.8k sqft464 Quatsino Rd, Qualicum Beach, BC V9K 1B5For SaleMLS ID #1041614, Joanne Johnston, Royal LePage Island Living (QU). VIVA
