Immaculate 3-bedroom, 2-bathroom rancher offering 1,756 sq. ft. of beautifully maintained one-level living. The functional layout features spacious living and dining areas, a bright family room, and an updated kitchen with abundant cabinetry, gas range, stainless steel appliances, pantry, and peninsula seating. The generous primary suite includes a walk-in closet and private ensuite. Step outside to a private, beautifully landscaped backyard complete with a covered patio, expansive entertaining space, mature hedging, and detached garden shed. Additional highlights include an oversized double garage, covered side parking, large laundry/storage room, gas fireplace, and excellent curb appeal. Ideally located on a quiet street close to parks, shopping, schools, and everyday amenities. Move-in ready and showcasing exceptional pride of ownership.
For sale
C$898,000
879 Aberdeen Dr, Parksville, BC V9P 2L9
3beds
2baths
1,756sqft
Single Family Residence
Built in 1991
0.29 Acres Lot
$-- Zestimate®
C$511/sqft
C$-- HOA
What's special
Bright family roomGas rangeStainless steel appliancesPeninsula seatingGenerous primary suiteWalk-in closetPrivate ensuite
- 28 days |
- 56 |
- 4 |
Zillow last checked:
Listing updated:
Listed by:
Jennifer Galloway Personal Real Estate Corporation,
Royal LePage Island Living (QU),
Rob Ohs Personal Real Estate Corporation,
Royal LePage Island Living (QU)
Source: VIVA,MLS®#: 1041702
Facts & features
Interior
Bedrooms & bathrooms
- Bedrooms: 3
- Bathrooms: 2
- Main level bathrooms: 2
- Main level bedrooms: 3
Kitchen
- Level: Main
Heating
- Baseboard, Electric, Radiant Floor
Cooling
- None
Appliances
- Laundry: In Unit
Features
- Basement: None
- Number of fireplaces: 1
- Fireplace features: Gas
Interior area
- Total structure area: 2,201
- Total interior livable area: 1,756 sqft
Video & virtual tour
Property
Parking
- Total spaces: 4
- Parking features: Driveway, Garage Double
- Garage spaces: 2
- Has uncovered spaces: Yes
Accessibility
- Accessibility features: Exterior Wheelchair Access
Features
- Entry location: Ground Level
Lot
- Size: 0.29 Acres
- Features: Landscaped, Private, Quiet Area, Recreation Nearby, Serviced, Shopping Nearby, Southern Exposure
Details
- Parcel number: 017388821
- Zoning description: Residential
Construction
Type & style
- Home type: SingleFamily
- Property subtype: Single Family Residence
Materials
- Frame Wood, Vinyl Siding
- Foundation: Slab
- Roof: Asphalt Shingle
Condition
- Resale
- New construction: No
- Year built: 1991
Utilities & green energy
- Water: Municipal
Community & HOA
Community
- Features: Sidewalks
Location
- Region: Parksville
Financial & listing details
- Price per square foot: C$511/sqft
- Tax assessed value: C$841,000
- Annual tax amount: C$4,951
- Date on market: 7/6/2026
- Ownership: Freehold
Jennifer Galloway Personal Real Estate Corporation
Jennifer Galloway Personal Real Estate Corporation
(250) 607-8556
By pressing Contact Agent, you agree that the real estate professional identified above may call/text you about your search, which may involve use of automated means and pre-recorded/artificial voices. You don't need to consent as a condition of buying any property, goods, or services. Message/data rates may apply. You also agree to our Terms of Use. Zillow does not endorse any real estate professionals. We may share information about your recent and future site activity with your agent to help them understand what you're looking for in a home.
Price history
| Date | Event | Price |
|---|---|---|
| 7/6/2026 | Listed for sale | C$898,000C$511/sqft |
Source: VIVA #1041702 Report a problem | ||
Public tax history
Tax history is unavailable.
Climate risks
Neighborhood: V9P
Nearby schools
GreatSchools rating
No schools nearby
We couldn't find any schools near this home.
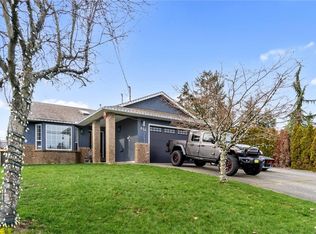
- C$829,9002 bd2 ba1.5k sqft874 Aberdeen Dr, Parksville, BC V9P2L9For Sale
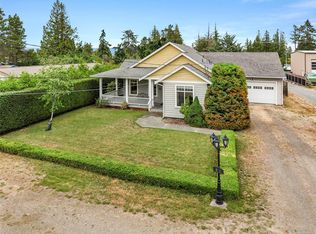
- C$925,0002 bd2 ba1.7k sqft810 Reid Rd, Nanaimo, BC V9P2E6For Sale
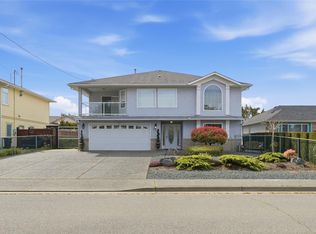
- C$899,0003 bd3 ba2.9k sqft846 Wright Rd, Parksville, BC V9P1Z9For Sale
- C$---- bd-- ba-- sqft918 Kasba Cir, Nanaimo, BC V9P2A6Off Market
- C$---- bd-- ba-- sqft924 Kasba Cir, Nanaimo, BC V9P2A6Off Market
- C$1,069,0003 bd2 ba2k sqft851 Breakwater Rd, Nanaimo, BC V9P1Z8For Sale
- C$839,9004 bd3 ba2.8k sqft876 Cavin Rd, Nanaimo, BC V9P1Z9For Sale
- C$3,295,0003 bd3 ba3.5k sqft863 Cavin Rd, Nanaimo, BC V9P1Z9For Sale
Similar homes
- C$829,9002 bd2 ba1.5k sqft874 Aberdeen Dr, Parksville, BC V9P 2L9For SaleMLS ID #1040684, Ken Droog Personal Real Estate Corporation, RE/MAX First Realty (PK). VIVA
- C$925,0002 bd2 ba1.7k sqft810 Reid Rd, Nanaimo, BC V9P 2E6For SaleMLS ID #1044050, Katherine Mccamy, RE/MAX Generation (CH). VIVA
- C$1,069,0003 bd2 ba2k sqft851 Breakwater Rd, Nanaimo, BC V9P 1Z8For Sale
 MLS ID #1044651, Andrew Simons, RE/MAX Anchor Realty (QU). VIVA
 - C$999,9004 bd3 ba2.3k sqft1096 Aery View Way, Nanaimo, BC V9P 2N9For Sale
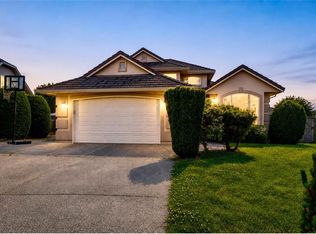 MLS ID #1044817, Petra Lindenaar Personal Real Estate Corporation, REMAX Professionals (NA). VIVA
 - C$899,9003 bd2 ba1.6k sqft1216 Gilley Cres, Nanaimo, BC V9P 1W4For SaleMLS ID #1044224, Paul Marshall, RE/MAX Island Properties (DU). VIVA
- C$939,9003 bd2 ba1.8k sqft1139 Ormonde Rd, Nanaimo, BC V9K 2P2For SaleMLS ID #1044207, Nic Wassbauer, Royal LePage Island Living (QU). VIVA
- C$869,9003 bd2 ba1.7k sqft1332 Chesterton Pl, Nanaimo, BC V9P 1W9For SaleMLS ID #1043408, Rob Ohs Personal Real Estate Corporation, Royal LePage Island Living (QU). VIVA
- C$960,0003 bd2 ba1.7k sqft819 Mulholland Dr, Nanaimo, BC V9P 2K5For SaleMLS ID #1040200, Susan Forrest Personal Real Estate Corporation, Royal LePage Island Living (PK). VIVA
- C$938,0004 bd3 ba2.2k sqft1215 Gilley Cres, Nanaimo, BC V9P 1W4For SaleMLS ID #1044554, Levente Kis, Royal LePage Island Living (PK). VIVA
- C$784,9003 bd2 ba1.5k sqft85 Magnolia Dr, Parksville, BC V9P 2P6For SaleMLS ID #1044253, Melanie Peake Personal Real Estate Corporation, Royal LePage Island Living (PK). VIVA
- C$859,0003 bd2 ba1.6k sqft820 Drew Rd, Nanaimo, BC V9P 1X2For SaleMLS ID #1040924, Peter Coles, Royal LePage Island Living (PK). VIVA
- C$929,9003 bd2 ba1.7k sqft745 Redwood Dr, Qualicum Beach, BC V9K 2J2For SaleMLS ID #1043171, Kirk Walper Personal Real Estate Corporation, Royal LePage Island Living (PK). VIVA
- C$999,9003 bd2 ba1.6k sqft736 Temple St, Parksville, BC V9P 1A9For SaleMLS ID #1040604, David Mckay, Royal LePage Island Living (PK). VIVA
- C$1,054,9004 bd3 ba2.1k sqft1191 Rosemount Close, Nanaimo, BC V9P 2W3For SaleMLS ID #1040687, Alan Oslie, Royal LePage Island Living (PK). VIVA
- C$874,9003 bd2 ba1.8k sqft476 Qualicum Rd, Qualicum Beach, BC V9K 1B2For SaleMLS ID #1041871, Amy Francoeur Personal Real Estate Corporation, Real Broker. VIVA
- C$779,5003 bd2 ba1.6k sqft755 Ermineskin Ave, Parksville, BC V9P 2L5For SaleMLS ID #1036424, Michael Anderson, Royal LePage-Comox Valley (CV). VIVA
- C$899,9003 bd2 ba1.6k sqft139 Hoylake Rd W, Qualicum Beach, BC V9K 1K3For SaleMLS ID #1042401, Danielle Brower, Royal LePage Island Living (QU). VIVA
- C$825,0002 bd2 ba1.4k sqft560 Eaglecrest Dr, Qualicum Beach, BC V9K 1E3For SaleMLS ID #1044726, Deanna Mcmillan Personal Real Estate Corporation, 460 Realty Inc. (QU). VIVA
- C$999,0004 bd3 ba1.9k sqft375 Temple St, Parksville, BC V9P 1C9For SaleMLS ID #1039267, Rebecca Ryane Personal Real Estate Corporation, Royal LePage Island Living (QU). VIVA
- C$849,9003 bd2 ba1.7k sqft696 Redwood Dr, Qualicum Beach, BC V9K 2J2For SaleMLS ID #1042056, Mona King, REMAX Professionals (NA). VIVA
