Welcome to this charming and spacious 3-bed, 2-bath, rancher, tucked away in a quiet location within the highly sought-after Chartwell community. Thoughtfully designed with an open-concept layout and generously sized rooms, this beautifully maintained home offers comfortable one-level living with numerous quality updates throughout. Recent improvements include updated hardwood flooring, a newer natural gas forced-air furnace, a brand-new on-demand hot water system, and a newer roof for added peace of mind. Enjoy added heating/cooling comfort with an efficient heat pump. The fully fenced backyard is perfect for relaxing or entertaining, while practical features such as RV parking, a sani-dump, in-ground sprinkler system, and a spacious 3-foot crawl space provide exceptional convenience and storage. Pride of ownership is evident throughout this move-in-ready home, offering the perfect blend of comfort, functionality, and lasting value in one of the area's most desirable neighbourhoods
For sale
C$939,900
1139 Ormonde Rd, Nanaimo, BC V9K 2P2
3beds
2baths
1,850sqft
Single Family Residence
Built in 1997
7,405 Square Feet Lot
$-- Zestimate®
C$508/sqft
C$-- HOA
What's special
Open-concept layoutGenerously sized roomsUpdated hardwood flooringNewer roofEfficient heat pumpRv parkingIn-ground sprinkler system
- 5 days |
- 32 |
- 0 |
Zillow last checked:
Listing updated:
Listed by:
Nic Wassbauer,
Royal LePage Island Living (QU),
Rob Ohs Personal Real Estate Corporation,
Royal LePage Island Living (QU)
Source: VIVA,MLS®#: 1044207
Facts & features
Interior
Bedrooms & bathrooms
- Bedrooms: 3
- Bathrooms: 2
- Main level bathrooms: 2
- Main level bedrooms: 3
Kitchen
- Level: Main
Heating
- Forced Air, Heat Pump, Natural Gas
Cooling
- Air Conditioning
Appliances
- Included: Dishwasher, Dryer, Oven/Range Electric, Range Hood, Refrigerator, Washer
- Laundry: Inside
Features
- Ceiling Fan(s), Dining Room
- Flooring: Hardwood
- Basement: Crawl Space
- Number of fireplaces: 1
- Fireplace features: Gas
Interior area
- Total structure area: 2,264
- Total interior livable area: 1,850 sqft
Video & virtual tour
Property
Parking
- Total spaces: 6
- Parking features: Driveway, Garage Double, RV Access/Parking
- Garage spaces: 2
- Has uncovered spaces: Yes
Features
- Levels: 1
- Entry location: Ground Level
- Exterior features: Garden, Sprinkler System
- Fencing: Fenced
- Has view: Yes
- View description: Mountain(s)
Lot
- Size: 7,405 Square Feet
- Features: Central Location, Easy Access, Landscaped, Marina Nearby, Near Golf Course, Quiet Area, Shopping Nearby, Southern Exposure
Details
- Additional structures: Shed(s)
- Parcel number: 023406097
- Zoning: R1
- Zoning description: Residential
Construction
Type & style
- Home type: SingleFamily
- Property subtype: Single Family Residence
Materials
- Brick, Insulation: Ceiling, Insulation: Walls, Stucco
- Foundation: Concrete Perimeter
- Roof: Asphalt Shingle
Condition
- Resale
- New construction: No
- Year built: 1997
Utilities & green energy
- Water: Municipal
- Utilities for property: Natural Gas Connected, Underground Utilities
Community & HOA
Community
- Subdivision: Chartwell
Location
- Region: Nanaimo
Financial & listing details
- Price per square foot: C$508/sqft
- Tax assessed value: C$868,000
- Annual tax amount: C$5,397
- Date on market: 8/4/2026
- Ownership: Freehold
N
Nic Wassbauer
(250) 739-1508
By pressing Contact Agent, you agree that the real estate professional identified above may call/text you about your search, which may involve use of automated means and pre-recorded/artificial voices. You don't need to consent as a condition of buying any property, goods, or services. Message/data rates may apply. You also agree to our Terms of Use. Zillow does not endorse any real estate professionals. We may share information about your recent and future site activity with your agent to help them understand what you're looking for in a home.
Price history
| Date | Event | Price |
|---|---|---|
| 8/4/2026 | Listed for sale | C$939,900C$508/sqft |
Source: VIVA #1044207 Report a problem | ||
Public tax history
Tax history is unavailable.
Climate risks
Neighborhood: V9K
Nearby schools
GreatSchools rating
No schools nearby
We couldn't find any schools near this home.
- C$--3 bd2 ba-- sqft798 Chartwell Blvd, Nanaimo, BC V9K2K7Off Market
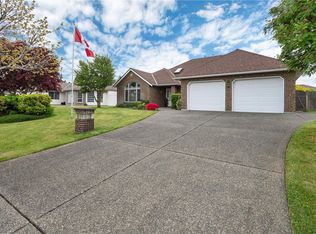
- C$899,9993 bd2 ba1.8k sqft828 Devon Pl, Qualicum Beach, BC V9K2P2For Sale

- C$1,109,9003 bd2 ba1.8k sqft769 Anson Pl, Nanaimo, BC V9K2J4For Sale
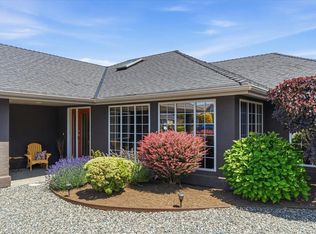
- C$1,149,0003 bd2 ba1.6k sqft846 Woodside Cres, Nanaimo, BC V9K2K8New Construction

- C$1,125,0003 bd2 ba1.8k sqft679 Chelsea Pl, Nanaimo, BC V9K1C3For Sale
- C$1,050,0003 bd3 ba2.1k sqft1252 Bunker Pl, Nanaimo, BC V9P1W8For Sale
- C$938,0004 bd3 ba2.2k sqft1215 Gilley Cres, Nanaimo, BC V9P1W4For Sale
- C$1,095,0005 bd3 ba2.4k sqft1170 Clubhouse Dr, Qualicum Beach, BC V9K1C4For Sale
Similar homes
- C$899,9993 bd2 ba1.8k sqft828 Devon Pl, Qualicum Beach, BC V9K 2P2For SaleMLS ID #1044242, Erica Kavanaugh Personal Real Estate Corporation, RE/MAX Anchor Realty (QU). VIVA
- C$839,0003 bd2 ba1.6k sqft820 Drew Rd, Nanaimo, BC V9P 1X2For Sale
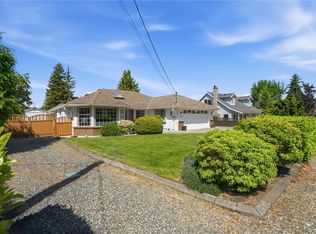 MLS ID #1045149, Peter Coles, Royal LePage Island Living (PK). VIVA
 - C$929,9003 bd2 ba1.7k sqft745 Redwood Dr, Qualicum Beach, BC V9K 2J2For Sale
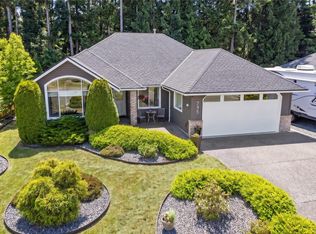 MLS ID #1043171, Kirk Walper Personal Real Estate Corporation, Royal LePage Island Living (PK). VIVA
 - C$898,0003 bd3 ba2.6k sqft618 Windward Way, Qualicum Beach, BC V9K 2K4For Sale
 MLS ID #1043462, Karen Hayes Personal Real Estate Corporation, Royal LePage Island Living (QU). VIVA
 - C$869,9003 bd2 ba1.7k sqft1332 Chesterton Pl, Nanaimo, BC V9P 1W9For SaleMLS ID #1043408, Rob Ohs Personal Real Estate Corporation, Royal LePage Island Living (QU). VIVA
- C$849,9002 bd2 ba1.4k sqft1325 Leeward Way, Qualicum Beach, BC V9K 2M1For SaleMLS ID #1044098, Adrianne Meyer, Royal LePage Island Living (PK). VIVA
- C$939,9003 bd3 ba1.7k sqft564 Hazelwood Pl, Qualicum Beach, BC V9K 1A1For SaleMLS ID #1029589, David Mckay, Royal LePage Island Living (PK). VIVA
- C$825,0002 bd2 ba1.4k sqft560 Eaglecrest Dr, Qualicum Beach, BC V9K 1E3For SaleMLS ID #1044726, Deanna Mcmillan Personal Real Estate Corporation, 460 Realty Inc. (QU). VIVA
- C$925,0002 bd2 ba1.7k sqft810 Reid Rd, Nanaimo, BC V9P 2E6For SaleMLS ID #1044050, Katherine Mccamy, RE/MAX Generation (CH). VIVA
- C$839,0002 bd2 ba1.6k sqft1290 Oceanside Dr, Qualicum Beach, BC V9K 2K4For SaleMLS ID #1044179, Brenda Limming, Real Broker. VIVA
- C$874,9003 bd2 ba1.8k sqft476 Qualicum Rd, Qualicum Beach, BC V9K 1B2For SaleMLS ID #1041871, Amy Francoeur Personal Real Estate Corporation, Real Broker. VIVA
- C$825,0003 bd2 ba1.7k sqft696 Redwood Dr, Qualicum Beach, BC V9K 2J2For SaleMLS ID #1042056, Mona King, REMAX Professionals (NA). VIVA
- C$999,9004 bd3 ba2.3k sqft1096 Aery View Way, Nanaimo, BC V9P 2N9For SaleMLS ID #1044817, Petra Lindenaar Personal Real Estate Corporation, REMAX Professionals (NA). VIVA
- C$1,095,0005 bd3 ba2.4k sqft1170 Clubhouse Dr, Qualicum Beach, BC V9K 1C4For SaleMLS ID #1038860, Dan Joughin Personal Real Estate Corporation, Royal LePage Island Living (QU). VIVA
- C$989,0003 bd2 ba1.8k sqft1848 Amelia Cres, Nanoose Bay, BC V9P 9C7For SaleMLS ID #1044749, Ian Warren, Royal LePage Island Living (PK). VIVA
- C$839,0003 bd2 ba1.8k sqft464 Quatsino Rd, Qualicum Beach, BC V9K 1B5For SaleMLS ID #1041614, Joanne Johnston, Royal LePage Island Living (QU). VIVA
- C$999,9004 bd4 ba2.4k sqft120 Hornby Pl, Qualicum Beach, BC V9K 1R6For SaleMLS ID #1043952, Ania Young, REMAX Professionals (NA). VIVA
- C$899,9003 bd2 ba1.6k sqft139 Hoylake Rd W, Qualicum Beach, BC V9K 1K3For SaleMLS ID #1042401, Danielle Brower, Royal LePage Island Living (QU). VIVA
- C$898,0003 bd2 ba1.7k sqft879 Aberdeen Dr, Parksville, BC V9P 2L9For SaleMLS ID #1041702, Jennifer Galloway Personal Real Estate Corporation, Royal LePage Island Living (QU). VIVA
- C$812,5003 bd2 ba1.6k sqft461 Rowan Dr, Qualicum Beach, BC V9K 1K1For SaleMLS ID #1043930, Mack Nault, Royal LePage-Comox Valley (CV). VIVA
