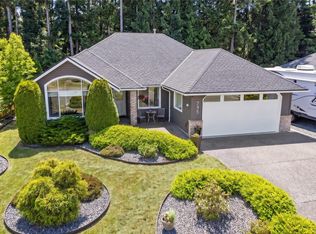
Tucked on a quiet cul-de-sac in the desirable Evergreens subdivision, this 1,747 sq. ft. Qualicum Beach rancher offers exceptional value. The bright kitchen features an island, pantry, eating area, under-cabinet lighting, tile backsplash, gas cooktop & SS appliances. Enjoy a separate dining room w/ French doors, stunning hardwood floors throughout, a spacious great room w/ gas fireplace, 10 ft. ceilings, detailed moldings, & access to a covered glass patio. The home offers 2 bedrooms w/ 4-pc ensuite cheater access, a 2-pc guest bath, & a large primary suite w/ a soaker tub, separate shower, and his-and-hers w/in closets. Updates inc. custom window coverings, newer hot water tank, and updated plumbing. The backyard backs onto green space, creating a private park-like setting, complete w/ artificial turf for low maintenance & a hot tub. Add'l features include in-ground sprinklers, RV parking, and a 14'x8' shed. This home has been meticulously maintained and is ready for its next owner.
For sale
C$939,900
564 Hazelwood Pl, Qualicum Beach, BC V9K 1A1
3beds
3baths
1,747sqft
Single Family Residence
Built in 1996
7,840 Square Feet Lot
$-- Zestimate®
C$538/sqft
C$-- HOA
What's special
Bright kitchenUnder-cabinet lightingTile backsplashStunning hardwood floors throughoutDetailed moldingsCustom window coveringsHot tub
- 133 days |
- 110 |
- 2 |
Zillow last checked:
Listing updated:
Listed by:
David Mckay,
Royal LePage Island Living (PK),
Les Pockett Personal Real Estate Corporation,
Royal LePage Island Living (QU)
Source: VIVA,MLS®#: 1029589
Facts & features
Interior
Bedrooms & bathrooms
- Bedrooms: 3
- Bathrooms: 3
- Main level bathrooms: 3
- Main level bedrooms: 3
Kitchen
- Level: Main
Heating
- Forced Air, Natural Gas
Cooling
- None
Appliances
- Included: Dishwasher, Dryer, F/S/W/D, Refrigerator, Washer
- Laundry: Inside
Features
- Breakfast Nook, Dining Room, French Doors, Central Vacuum Roughed-In
- Flooring: Carpet, Hardwood, Tile
- Windows: Insulated Windows
- Basement: Crawl Space
- Number of fireplaces: 1
- Fireplace features: Gas
Interior area
- Total structure area: 1,747
- Total interior livable area: 1,747 sqft
Property
Parking
- Total spaces: 4
- Parking features: Garage Double, RV Access/Parking
- Garage spaces: 2
Features
- Levels: 1
- Entry location: Ground Level
- Exterior features: Low Maintenance Yard, Sprinkler System
- Has spa: Yes
- Spa features: Hot Tub
- Fencing: Full
Lot
- Size: 7,840 Square Feet
- Features: Central Location, Cul-De-Sac, Curb & Gutter, Family-Oriented Neighbourhood, Irrigation Sprinkler(s), Landscaped, Near Golf Course, No Through Road, Private, Shopping Nearby
Details
- Additional structures: Workshop
- Parcel number: 018689001
- Zoning: RES 1
- Zoning description: Residential
Construction
Type & style
- Home type: SingleFamily
- Property subtype: Single Family Residence
Materials
- Brick & Siding, Frame Wood, Insulation: Ceiling, Insulation: Walls
- Foundation: Concrete Perimeter
- Roof: Fibreglass Shingle
Condition
- Resale
- New construction: No
- Year built: 1996
Utilities & green energy
- Water: Municipal
- Utilities for property: Natural Gas Connected
Community & HOA
Community
- Features: Family-Oriented Neighbourhood
- Subdivision: Evergreens
Location
- Region: Qualicum Beach
Financial & listing details
- Price per square foot: C$538/sqft
- Tax assessed value: C$1,020,000
- Annual tax amount: C$6,184
- Date on market: 3/26/2026
- Listing terms: Must Be Paid Off
- Ownership: Freehold
- Road surface type: Paved
D
David Mckay
(250) 616-8505
By pressing Contact Agent, you agree that the real estate professional identified above may call/text you about your search, which may involve use of automated means and pre-recorded/artificial voices. You don't need to consent as a condition of buying any property, goods, or services. Message/data rates may apply. You also agree to our Terms of Use. Zillow does not endorse any real estate professionals. We may share information about your recent and future site activity with your agent to help them understand what you're looking for in a home.
Price history
| Date | Event | Price |
|---|---|---|
| 5/14/2026 | Price change | C$939,900-1.1%C$538/sqft |
Source: VIVA #1029589 Report a problem | ||
| 3/26/2026 | Listed for sale | C$949,900C$544/sqft |
Source: VIVA #1029589 Report a problem | ||
Public tax history
Tax history is unavailable.
Climate risks
Neighborhood: V9K
Nearby schools
GreatSchools rating
No schools nearby
We couldn't find any schools near this home.
- C$929,9003 bd2 ba1.7k sqft745 Redwood Dr, Qualicum Beach, BC V9K2J2For Sale
- C$---- bd-- ba-- sqft545 Sandwedge Close, Qualicum Beach, BC V9K2J9Off Market
- C$825,0003 bd2 ba1.7k sqft696 Redwood Dr, Qualicum Beach, BC V9K2J2For Sale

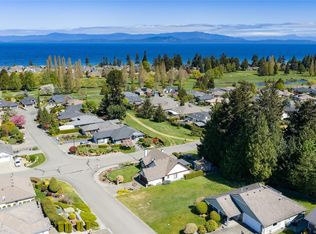
- C$499,0007,840 sqft530 Sandwedge Close, Qualicum Beach, BC V9K2J9Lot/Land
- C$499,9996,969 sqftProp Fairways Dr LOT A, Qualicum Beach, BC V9K2J1Lot/Land
- C$---- bd-- ba-- sqft484 Cottage Dr, Qualicum Beach, BC V9K2T3Off Market
- C$499,9996,969 sqftProp Fairways Dr LOT B, Qualicum Beach, BC V9K2J1Lot/Land
- C$499,99910,018 sqftProp Royal Dornoch Dr LOT 1, Qualicum Beach, BC V9K2J1Lot/Land
Similar homes
- C$929,9003 bd2 ba1.7k sqft745 Redwood Dr, Qualicum Beach, BC V9K 2J2For SaleMLS ID #1043171, Kirk Walper Personal Real Estate Corporation, Royal LePage Island Living (PK). VIVA
- C$939,9003 bd2 ba1.8k sqft1139 Ormonde Rd, Nanaimo, BC V9K 2P2For Sale
 MLS ID #1044207, Nic Wassbauer, Royal LePage Island Living (QU). VIVA
 - C$874,9003 bd2 ba1.8k sqft476 Qualicum Rd, Qualicum Beach, BC V9K 1B2For Sale
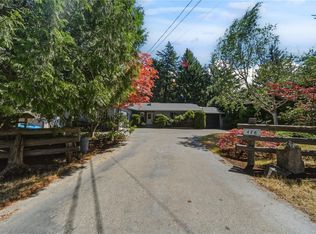 MLS ID #1041871, Amy Francoeur Personal Real Estate Corporation, Real Broker. VIVA
 - C$825,0003 bd2 ba1.7k sqft696 Redwood Dr, Qualicum Beach, BC V9K 2J2For SaleMLS ID #1042056, Mona King, REMAX Professionals (NA). VIVA
- C$839,0003 bd2 ba1.6k sqft820 Drew Rd, Nanaimo, BC V9P 1X2For SaleMLS ID #1045149, Peter Coles, Royal LePage Island Living (PK). VIVA
- C$825,0002 bd2 ba1.4k sqft560 Eaglecrest Dr, Qualicum Beach, BC V9K 1E3For SaleMLS ID #1044726, Deanna Mcmillan Personal Real Estate Corporation, 460 Realty Inc. (QU). VIVA
- C$839,0003 bd2 ba1.8k sqft464 Quatsino Rd, Qualicum Beach, BC V9K 1B5For SaleMLS ID #1041614, Joanne Johnston, Royal LePage Island Living (QU). VIVA
- C$899,9003 bd2 ba1.6k sqft139 Hoylake Rd W, Qualicum Beach, BC V9K 1K3For SaleMLS ID #1042401, Danielle Brower, Royal LePage Island Living (QU). VIVA
- C$899,9003 bd2 ba1.6k sqft1216 Gilley Cres, Nanaimo, BC V9P 1W4For SaleMLS ID #1044224, Paul Marshall, RE/MAX Island Properties (DU). VIVA
- C$1,040,0004 bd4 ba2.4k sqft120 Hornby Pl, Qualicum Beach, BC V9K 1R6For SaleMLS ID #1043952, Ania Young, REMAX Professionals (NA). VIVA
- C$869,9003 bd2 ba1.7k sqft1332 Chesterton Pl, Nanaimo, BC V9P 1W9For SaleMLS ID #1043408, Rob Ohs Personal Real Estate Corporation, Royal LePage Island Living (QU). VIVA
- C$1,069,0003 bd2 ba2k sqft851 Breakwater Rd, Nanaimo, BC V9P 1Z8For SaleMLS ID #1044651, Andrew Simons, RE/MAX Anchor Realty (QU). VIVA
- C$812,5003 bd2 ba1.6k sqft461 Rowan Dr, Qualicum Beach, BC V9K 1K1For SaleMLS ID #1043930, Mack Nault, Royal LePage-Comox Valley (CV). VIVA
- C$989,0003 bd2 ba1.8k sqft1848 Amelia Cres, Nanoose Bay, BC V9P 9C7For SaleMLS ID #1044749, Ian Warren, Royal LePage Island Living (PK). VIVA
- C$999,9004 bd3 ba2.3k sqft1096 Aery View Way, Nanaimo, BC V9P 2N9For SaleMLS ID #1044817, Petra Lindenaar Personal Real Estate Corporation, REMAX Professionals (NA). VIVA
- C$1,095,0005 bd3 ba2.4k sqft1170 Clubhouse Dr, Qualicum Beach, BC V9K 1C4For SaleMLS ID #1038860, Dan Joughin Personal Real Estate Corporation, Royal LePage Island Living (QU). VIVA
- C$925,0002 bd2 ba1.7k sqft810 Reid Rd, Nanaimo, BC V9P 2E6For SaleMLS ID #1044050, Katherine Mccamy, RE/MAX Generation (CH). VIVA
- C$898,0003 bd2 ba1.7k sqft879 Aberdeen Dr, Parksville, BC V9P 2L9For SaleMLS ID #1041702, Jennifer Galloway Personal Real Estate Corporation, Royal LePage Island Living (QU). VIVA
- C$839,0002 bd2 ba1.6k sqft1290 Oceanside Dr, Qualicum Beach, BC V9K 2K4For SaleMLS ID #1044179, Brenda Limming, Real Broker. VIVA
- C$750,0002 bd2 ba1.3k sqft808 Stanhope Rd, Parksville, BC V9P 2T7For SaleMLS ID #1044777, Sara Barton, Royal LePage Nanaimo Realty (NanIsHwyN). VIVA
