Large Rancher Situated on 0.62 acre of park like setting walking distance to the ocean. This bright home has a very open floor plan with large room sizes, and the living room fireplace mantel is solid cedar. Master bedroom has ensuite and generous walk-in closet. There is a double garage attached to the home used as 3 additional bedrooms and cold storage area. Pease note original house is 1740 sq/ft with converted garage with heated space 300sq/ft. Another garage, workshop and sheds in the back with oodles of RV parking. Roof on House and Garage has been replaced in the last year. Large covered patio in backyard with many mature fruit trees, shrubs, and beautiful plants to brighten up your summer days. Located on a quiet no thru road in a well respected neighborhood of French Creek and still close to shopping and amenities. This is a mini Estate like property you need to view to truly appreciate!
For sale
C$964,900
851 Breakwater Rd, Nanaimo, BC V9P 1Z8
3beds
2baths
2,039sqft
Single Family Residence
Built in 1990
0.62 Acres Lot
$-- Zestimate®
C$473/sqft
C$-- HOA
What's special
Bright homeVery open floor planLarge room sizesMaster bedroom has ensuiteGenerous walk-in closetOodles of rv parkingQuiet no thru road
- 56 days
- 26
- 0
Zillow last checked:
Listing updated:
Listed by:
Andrew Simons,
RE/MAX Anchor Realty (QU)
Source: VIVA,MLS®#: 1044651
Facts & features
Interior
Bedrooms & bathrooms
- Bedrooms: 3
- Bathrooms: 2
- Main level bathrooms: 2
- Main level bedrooms: 3
Kitchen
- Level: Main
Heating
- Baseboard, Electric
Cooling
- None
Appliances
- Laundry: Inside
Features
- Central Vacuum
- Flooring: Mixed
- Windows: Insulated Windows
- Basement: Crawl Space
- Number of fireplaces: 2
- Fireplace features: Wood Burning, Wood Burning Stove
Interior area
- Total structure area: 2,291
- Total interior livable area: 2,039 sqft
Property
Parking
- Total spaces: 5
- Parking features: Additional Parking, Carport, Garage, RV Access/Parking
- Garage spaces: 1
- Carport spaces: 1
Features
- Levels: 1
- Entry location: Ground Level
- Exterior features: Garden
- Fencing: Full
Lot
- Size: 0.62 Acres
- Dimensions: 123 x 225
- Features: Adult-Oriented Neighbourhood, Central Location, Easy Access, Family-Oriented Neighbourhood, Landscaped, Level, Marina Nearby, Near Golf Course, No Through Road, Private, Quiet Area, Recreation Nearby, Shopping Nearby
Details
- Additional structures: Workshop
- Parcel number: 003642577
- Zoning: RS1
- Zoning description: Residential
Construction
Type & style
- Home type: SingleFamily
- Property subtype: Single Family Residence
Materials
- Brick, Insulation: Ceiling, Insulation: Walls, Stucco
- Foundation: Concrete Perimeter
- Roof: Fibreglass Shingle
Condition
- Contact List Licensee
- Year built: 1990
Utilities & green energy
- Water: Other
- Utilities for property: Sewer Connected
Community & HOA
Community
- Features: Adult-Oriented Neighbourhood, Family-Oriented Neighbourhood
- Senior community: Yes
Location
- Region: Nanaimo
Financial & listing details
- Price per square foot: C$473/sqft
- Tax assessed value: C$1,065,000
- Annual tax amount: C$5,202
- Date on market: 7/31/2026
- Ownership: Freehold
Price history
| Date | Event | Price |
|---|---|---|
| 9/23/2026 | Price change | C$964,900-3.4%C$473/sqft |
Source: VIVA #1044651 Report a problem | ||
| 9/1/2026 | Price change | C$998,900-2%C$490/sqft |
Source: VIVA #1044651 Report a problem | ||
| 8/20/2026 | Price change | C$1,019,000-4.7%C$500/sqft |
Source: VIVA #1044651 Report a problem | ||
| 7/31/2026 | Listed for sale | C$1,069,000C$524/sqft |
Source: VIVA #1044651 Report a problem | ||
Public tax history
Tax history is unavailable.
Climate risks
Neighborhood: V9P
Nearby schools
GreatSchools rating
No schools nearby
We couldn't find any schools near this home.


Similar homes
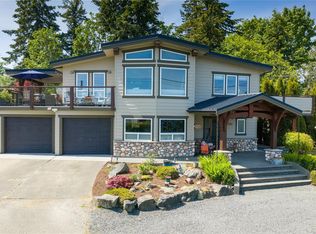
- C$997,0003 bd3 ba1.9k sqft1153 Roberton Blvd, Nanaimo, BC V9P 2R6For Sale
 MLS ID #1050150, Wesley Yule, RE/MAX First Realty (PK). VIVA
 - C$898,0003 bd2 ba1.7k sqft879 Aberdeen Dr, Parksville, BC V9P 2L9For Sale
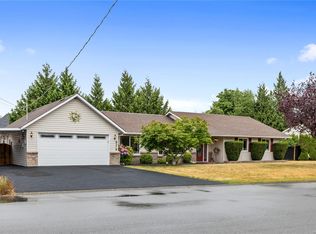 MLS ID #1041702, Jennifer Galloway Personal Real Estate Corporation, Royal LePage Island Living (QU). VIVA
 - C$1,050,0003 bd2 ba1.9k sqft828 Sunray Rd, Parksville, BC V9P 1A6For Sale
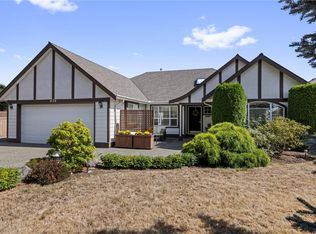 MLS ID #1048408, Brenda Nicolls Personal Real Estate Corporation, Royal LePage Island Living (PK). VIVA
 - C$959,9003 bd2 ba1.6k sqft763 Doehle Ave, Parksville, BC V9P 2V1For Sale
 MLS ID #1048559, Glen Mcpherson Personal Real Estate Corporation, RE/MAX First Realty (PK). VIVA
