Adorable San Pareil Family Home! Don't miss this spacious 4 Bed/3 Bath Main Level-Entry Family Home on a nicely landscaped .41-acre lot. Lovingly maintained and updated, this captivating home offers a blend of formal and casual living spaces, skylights and numerous windows for natural light, the option of stair-free main-level living, and sun-soaked outdoor living areas. There is plenty of parking, incl a Double Garage and RV/boat parking area, you are just a short stroll from miles of sandy shoreline, Rathtrevor Prov Park, and the Englishman River Estuary, and only mins from downtown Parksville shopping. This open-concept home features a Living/Dining Room with wide plank flooring and a bay window, and a bright Kitchen/Family Room with a sunny breakfast nook. The Family Room has a woodstove and door to a deck and fenced, south-facing yard. Also a main-level Bedroom, Powder Room, and Laundry Room. Upstairs are 3 Bedrooms incl a Primary Suite with balcony. Visit our website for more.
For sale
C$1,145,000
928 Ballenas Rd W, Nanaimo, BC V9P 1T1
4beds
3baths
2,342sqft
Single Family Residence
Built in 1987
0.41 Acres Lot
$-- Zestimate®
C$489/sqft
C$-- HOA
What's special
- 2 hours
- 9
- 3
Zillow last checked:
Listing updated:
Listed by:
Susan Forrest Personal Real Estate Corporation,
Royal LePage Island Living (PK),
Richard Plowens Personal Real Estate Corporation,
Royal LePage Island Living (PK)
Source: VIVA,MLS®#: 1053647
Facts & features
Interior
Bedrooms & bathrooms
- Bedrooms: 4
- Bathrooms: 3
- Main level bathrooms: 1
- Main level bedrooms: 1
Kitchen
- Level: Main
Heating
- Baseboard, Wood
Cooling
- None
Appliances
- Included: Dryer, Microwave, Range Hood, Refrigerator, Washer
- Laundry: Inside
Features
- Closet Organizer, Dining Room, Dining/Living Combo, French Doors, Central Vacuum
- Flooring: Carpet, Laminate, Tile
- Windows: Aluminum Frames
- Basement: Crawl Space
- Number of fireplaces: 1
- Fireplace features: Wood Burning Stove
Interior area
- Total structure area: 2,342
- Total interior livable area: 2,342 sqft
Property
Parking
- Total spaces: 8
- Parking features: Garage Double
- Garage spaces: 2
Features
- Entry location: Main Level
- Patio & porch: Balcony/Deck
- Exterior features: Low Maintenance Yard
- Fencing: Full
- Has view: Yes
- View description: Other
Lot
- Size: 0.41 Acres
- Features: Easy Access, Family-Oriented Neighbourhood, Landscaped, Near Golf Course, Park Setting, Private, Quiet Area, Recreation Nearby, Serviced, Shopping Nearby
Details
- Additional structures: Shed(s)
- Parcel number: 000111163
- Zoning: RS1
- Zoning description: Residential
Construction
Type & style
- Home type: SingleFamily
- Architectural style: California
- Property subtype: Single Family Residence
Materials
- Frame Wood, Insulation All, Vinyl Siding
- Foundation: Concrete Perimeter
- Roof: Asphalt Shingle
Condition
- Resale
- New construction: No
- Year built: 1987
Utilities & green energy
- Water: Regional/Improvement District
- Utilities for property: Cable Connected, Compost, Electricity Connected, Natural Gas Available, Phone Connected, Recycling
Community & HOA
Community
- Features: Family-Oriented Neighbourhood
Location
- Region: Nanaimo
Financial & listing details
- Price per square foot: C$489/sqft
- Tax assessed value: C$1,145,000
- Annual tax amount: C$5,366
- Date on market: 11/3/2026
- Listing terms: See Remarks
- Ownership: Freehold
- Electric utility on property: Yes
- Road surface type: Paved
Price history
| Date | Event | Price |
|---|---|---|
| 11/3/2026 | Listed for sale | C$1,145,000C$489/sqft |
Source: VIVA #1053647 Report a problem | ||
Public tax history
Tax history is unavailable.
Climate risks
Neighborhood: V9P
Nearby schools
GreatSchools rating
No schools nearby
We couldn't find any schools near this home.


Similar homes
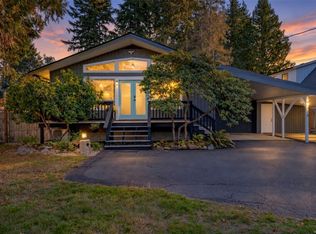
- C$1,080,0003 bd3 ba2.1k sqft1800 Craig Dr, Nanoose Bay, BC V9P 9C8For Sale
 MLS ID #1052505, Hans Suhr Personal Real Estate Corporation, eXp Realty (NA). VIVA
- C$1,175,0003 bd2 ba1.8k sqft1372 Saturna Dr, Parksville, BC V9P 2X9For Sale
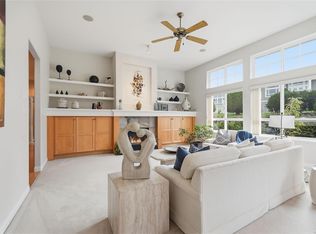 MLS ID #1053446, Krista Freeborn Personal Real Estate Corporation, RE/MAX Crest Realty. VIVA
- C$1,119,0004 bd3 ba3k sqft1608 Marina Way, Nanaimo, BC V9P 9B5For Sale
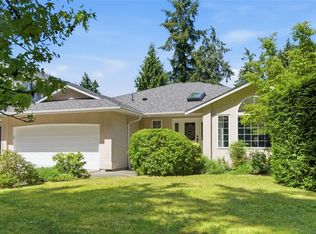 MLS ID #1049491, Susan Forrest Personal Real Estate Corporation, Royal LePage Island Living (PK). VIVA
- C$1,139,0003 bd3 ba1.8k sqft1154 Smithers Rd, Nanaimo, BC V9P 2C1For Sale
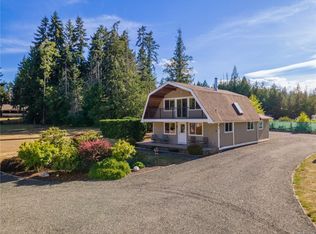 MLS ID #1050966, Laura Healey Personal Real Estate Corporation, eXp Realty (NA). VIVA
