Welcome to a PREMIER 2 BED + DEN, 3 BATH HOME at The Village of Riverbend, where recreation, leisure & modern West Coast living come together. Nestled along the Englishman River, this Phase 1 home offers a thoughtfully designed floor plan with hardwood floors, bright open living spaces, a versatile den & private patio. Built for the future with solar panels, EV charging, efficient HRV & heat pump. Step outside and enjoy world-class fly fishing, scenic walking & biking trails, beaches, forest, river access & Parksville amenities nearby. The village-style lifestyle includes garden plots, playground, yoga patio, outdoor gym & shared recreation facility with lounge, private BBQ & hot tub. Accessible walkways, ramps, lift options & excellent storage provide flexibility for every stage of life. An exceptional home for professionals, downsizers, families or your Vancouver Island escape.
New construction
C$789,900
703 Turner Rd #44, Parksville, BC V9P 1T7
3beds
3baths
1,535sqft
Townhouse
Built in 2026
1,306 Square Feet Lot
$-- Zestimate®
C$515/sqft
C$315/mo HOA
What's special
Thoughtfully designed floor planHardwood floorsBright open living spacesVersatile denPrivate patioSolar panelsGarden plots
- 51 days
- 21
- 0
Zillow last checked:
Listing updated:
Listed by:
Blake Playford,
LPT Realty,
Alex Burns,
RE/MAX Generation
Source: VIVA,MLS®#: 1047027
Facts & features
Interior
Bedrooms & bathrooms
- Bedrooms: 3
- Bathrooms: 3
- Main level bathrooms: 1
Kitchen
- Level: Main
Heating
- Heat Pump
Cooling
- Air Conditioning
Appliances
- Included: Dishwasher, Dryer, Oven/Range Electric, Range Hood, Refrigerator, Washer
- Laundry: In Unit
Features
- Flooring: Hardwood
- Windows: Skylight(s), Vinyl Frames
- Basement: None
- Number of fireplaces: 1
- Fireplace features: Electric
Interior area
- Total structure area: 1,535
- Total interior livable area: 1,535 sqft
Property
Parking
- Total spaces: 2
- Parking features: Driveway, Garage
- Garage spaces: 1
- Has uncovered spaces: Yes
Features
- Levels: 3
- Entry location: Main Level
- Patio & porch: Balcony/Patio
- Exterior features: Balcony, Low Maintenance Yard
- Fencing: Fenced
Lot
- Size: 1,306 Square Feet
Details
- Parcel number: 027930076
- Zoning description: Multi-Family
Construction
Type & style
- Home type: Townhouse
- Property subtype: Townhouse
Materials
- Cement Fibre, Frame Wood, Insulation All
- Foundation: Concrete Perimeter
- Roof: Asphalt Shingle
Condition
- New Construction
- New construction: Yes
- Year built: 2026
Utilities & green energy
- Water: Municipal
- Utilities for property: Cable Connected, Electricity Connected, Garbage, Phone Connected, Recycling, Underground Utilities
Community & HOA
HOA
- Has HOA: Yes
- Amenities included: Common Area, Meeting Room, Playground, Recreation Room
- Services included: Trash, Insurance, Maintenance Grounds, Maintenance Structure, Property Management, Recycling, Sewer
- HOA fee: C$315 monthly
Location
- Region: Parksville
Financial & listing details
- Price per square foot: C$515/sqft
- Tax assessed value: C$3,212,000
- Annual tax amount: C$13,505
- Date on market: 8/15/2026
- Ownership: Freehold/Strata
- Electric utility on property: Yes
- Road surface type: Paved
Price history
| Date | Event | Price |
|---|---|---|
| 8/18/2026 | Price change | C$789,900+5.3%C$515/sqft |
Source: VIVA #1047027 Report a problem | ||
| 8/15/2026 | Listed for sale | C$749,900C$489/sqft |
Source: VIVA #1047027 Report a problem | ||
Public tax history
Tax history is unavailable.
Climate risks
Neighborhood: V9P
Nearby schools
GreatSchools rating
No schools nearby
We couldn't find any schools near this home.
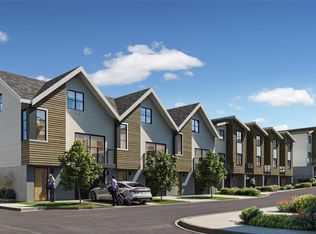
- C$699,9003 bd3 ba1.4k sqft703 Turner Rd #40, Parksville, BC V9P1T7New Construction
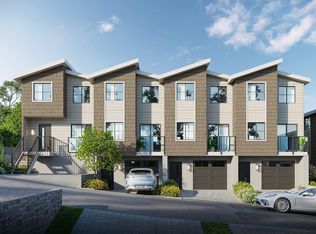
- C$719,9002 bd3 ba1.4k sqft703 Turner Rd #6, Parksville, BC V9P1T7New Construction

- C$789,9003 bd3 ba1.5k sqft703 Turner Rd #38, Parksville, BC V9P1T7New Construction
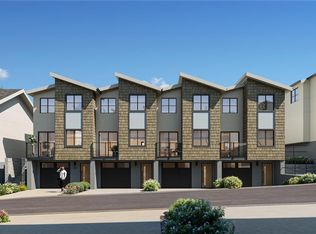
- C$739,9003 bd3 ba1.4k sqft703 Turner Rd #42, Parksville, BC V9P1T7New Construction
Similar homes
- C$789,9003 bd3 ba1.5k sqft703 Turner Rd #38, Parksville, BC V9P 1T7New ConstructionMLS ID #1047023, Blake Playford, LPT Realty. VIVA
- C$699,9003 bd3 ba1.4k sqft703 Turner Rd #40, Parksville, BC V9P 1T7New ConstructionMLS ID #1047025, Blake Playford, LPT Realty. VIVA
- C$805,0003 bd3 ba1.5k sqft703 Turner Rd #36, Parksville, BC V9P 1T7New Construction
 MLS ID #1031936, John Berry Personal Real Estate Corporation, eXp Realty (CX). VIVA
 - C$719,9002 bd3 ba1.4k sqft703 Turner Rd #4, Parksville, BC V9P 1T7New Construction
 MLS ID #1047018, Blake Playford, LPT Realty. VIVA
