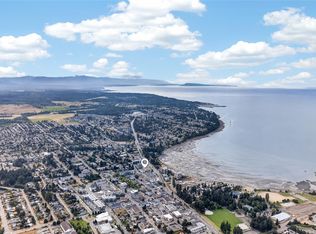
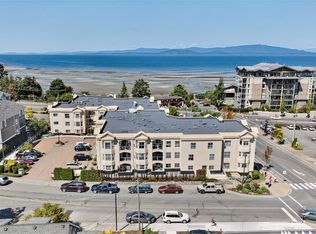
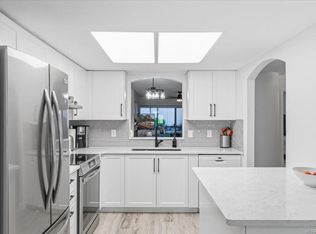
Spacious 2 bedroom, 2 bath plus 13X9 den condo that feels more like a rancher than a condo. The well-designed layout features a convenient den off the entry, a formal dining room for gatherings, and a generous living room with an electric fireplace and large window. The kitchen includes a bright eating nook with direct access to the patio, perfect for everyday living. A large laundry room provides added storage and space for a freezer. At the end of the hall, the primary bedroom features a walk-in closet and a well-appointed ensuite with soaker tub and separate shower. This ground-level home is set away from the street for added quiet and includes secured underground parking. Located in a well-run strata, all within walking distance to Parksville Beach and nearby amenities. Some photos have been virtually staged. One cat only, sorry no dogs.
For sale
C$505,000
335 Hirst Ave W #106, Parksville, BC V9P 2R5
2beds
2baths
1,436sqft
Condominium, Apartment
Built in 1995
-- sqft lot
$-- Zestimate®
C$352/sqft
C$479/mo HOA
What's special
Well-designed layoutLarge window
- 153 days
- 27
- 1
Zillow last checked:
Listing updated:
Listed by:
Connie Hentschel Personal Real Estate Corporation,
Royal LePage Island Living (PK),
Karen Kenyon Personal Real Estate Corporation,
Royal LePage Island Living (PK)
Source: VIVA,MLS®#: 1030551
Facts & features
Interior
Bedrooms & bathrooms
- Bedrooms: 2
- Bathrooms: 2
- Main level bathrooms: 2
- Main level bedrooms: 2
Kitchen
- Level: Main
Heating
- Baseboard, Electric
Cooling
- None
Appliances
- Included: Dryer, F/S/W/D, Refrigerator, Washer
- Laundry: In Unit
Features
- Controlled Entry, Dining Room, Eating Area, Soaker Tub
- Windows: Insulated Windows
- Basement: None
- Number of fireplaces: 1
- Fireplace features: Electric, Living Room
Interior area
- Total structure area: 1,436
- Total interior livable area: 1,436 sqft
Video & virtual tour
Property
Parking
- Total spaces: 1
- Parking features: Underground
Accessibility
- Accessibility features: Accessible Entrance, Ground Level Main Floor, No Step Entrance, Customized Wheelchair Accessible
Features
- Levels: 1
- Entry location: Main Level
- Patio & porch: Balcony/Patio
- Exterior features: Low Maintenance Yard
Lot
- Features: Central Location, Easy Access, Landscaped, Level, Park Setting, Recreation Nearby, Serviced
Details
- Additional structures: Guest House
- Parcel number: 023038641
- Zoning: RS3
- Zoning description: Residential
Construction
Type & style
- Home type: Condo
- Property subtype: Condominium, Apartment
- Attached to another structure: Yes
Materials
- Insulation All, Stucco
- Foundation: Concrete Perimeter
- Roof: Other
Condition
- Resale
- New construction: No
- Year built: 1995
Utilities & green energy
- Water: Municipal
- Utilities for property: Cable Available, Electricity Connected, Garbage, Phone Available, Recycling
Community & HOA
Community
- Security: Fire Alarm, Fire Sprinkler System
- Subdivision: Ashleigh Manor
HOA
- Has HOA: Yes
- Amenities included: Elevator(s), Guest Suite, Secured Entry
- Services included: Trash, Insurance, Maintenance Grounds, Maintenance Structure, Property Management, Recycling, Sewer, Taxes, Water
- HOA fee: C$479 monthly
Location
- Region: Parksville
Financial & listing details
- Price per square foot: C$352/sqft
- Tax assessed value: C$467,000
- Annual tax amount: C$2,479
- Date on market: 4/1/2026
- Ownership: Freehold/Strata
- Electric utility on property: Yes
- Road surface type: Paved
Price history
| Date | Event | Price |
|---|---|---|
| 4/1/2026 | Listed for sale | C$505,000C$352/sqft |
Source: VIVA #1030551 Report a problem | ||
Public tax history
Tax history is unavailable.
Climate risks
Neighborhood: V9P
Nearby schools
GreatSchools rating
No schools nearby
We couldn't find any schools near this home.
Similar homes
- C$525,0002 bd2 ba1.4k sqft220 Island Hwy W #410, Parksville, BC V9P 2P3For Sale
 MLS ID #1042889, Rebecca Ryane Personal Real Estate Corporation, Royal LePage Island Living (QU). VIVA
 - C$550,0002 bd2 ba1.4k sqft220 Island Hwy W #201, Parksville, BC V9P 2P3For Sale
 MLS ID #1045113, Adam Schug Personal Real Estate Corporation, Royal LePage Island Living (PK). VIVA
 - C$549,0002 bd2 ba1.2k sqft310 Pym St S #4, Parksville, BC V9P 2P4For Sale
 MLS ID #1047124, Sherry Bernes, RE/MAX Anchor Realty (QU). VIVA
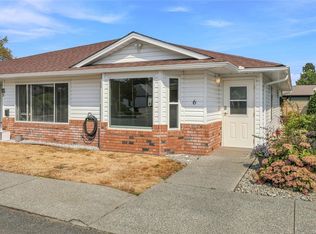
 - C$449,0002 bd1 ba935 sqft441 Harnish Ave #6, Parksville, BC V9P 2J9For Sale
 MLS ID #1047743, Susan Forrest Personal Real Estate Corporation, Royal LePage Island Living (PK). VIVA
