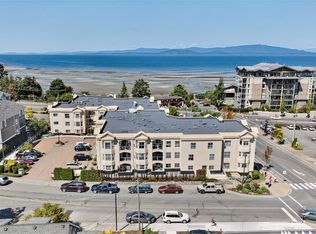
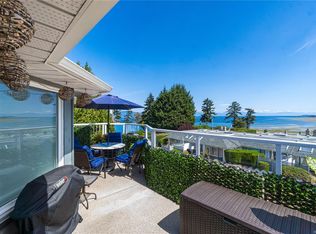
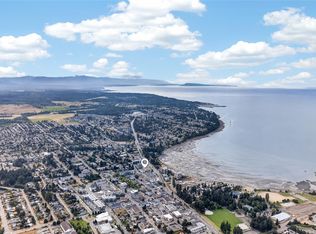
Experience coastal living in The Beach Club’s full-time Residence Tower. This ground-level corner suite offers a bright, open layout with 9’ ceilings, hardwood floors, natural gas fireplace, and floor-to-ceiling windows. The kitchen is designed for the home chef and features granite counters, island, rich cabinetry, and stainless appliances including a gas range. The spacious primary bedroom provides patio access and a spa-like ensuite with heated tile floors, double vanity, soaker tub, and separate shower. The guest bedroom has a semi-ensuite, plus a separate den ideal for an office or media room or hide-a-bed! Enjoy resort-style amenities including pool, hot tub, sauna, fitness room, secure underground parking, and storage. Concrete and steel construction adds lasting quality. Steps to dining, boutique shops, and the shoreline of Parksville Beach — live where others vacation. Measurements are approx, verify if fundamental
For sale
C$715,000
194 Beachside Dr #103, Parksville, BC V9P 0B1
2beds
2baths
1,257sqft
Condominium, Apartment
Built in 2008
-- sqft lot
$-- Zestimate®
C$569/sqft
C$691/mo HOA
What's special
- 2 days |
- 9 |
- 0 |
Zillow last checked:
Listing updated:
Listed by:
Kiel Lukaniuk Personal Real Estate Corporation,
REMAX Professionals (NA)
Source: VIVA,MLS®#: 1047308
Facts & features
Interior
Bedrooms & bathrooms
- Bedrooms: 2
- Bathrooms: 2
- Main level bathrooms: 2
- Main level bedrooms: 2
Kitchen
- Level: Main
Heating
- Baseboard
Cooling
- None
Appliances
- Included: Dishwasher, Dryer, Microwave, Oven/Range Gas, Refrigerator, Washer
- Laundry: In Unit
Features
- Sauna, Storage
- Flooring: Carpet, Hardwood, Tile
- Windows: Blinds, Vinyl Frames, Window Coverings
- Basement: None
- Number of fireplaces: 1
- Fireplace features: Gas
Interior area
- Total structure area: 1,413
- Total interior livable area: 1,257 sqft
Property
Parking
- Parking features: Guest, Underground
Accessibility
- Accessibility features: Ground Level Main Floor, Customized Wheelchair Accessible
Features
- Levels: 1
- Entry location: Main Level
- Patio & porch: Balcony/Deck
- Pool features: Outdoor Pool, Indoor
Lot
- Features: Central Location, Easy Access, Marina Nearby, Near Golf Course, Recreation Nearby, Shopping Nearby
Details
- Parcel number: 028036573
- Zoning description: Multi-Family
Construction
Type & style
- Home type: Condo
- Property subtype: Condominium, Apartment
- Attached to another structure: Yes
Materials
- Cement Fibre, Frame Metal, Insulation All
- Foundation: Concrete Perimeter
- Roof: Metal
Condition
- Resale
- New construction: No
- Year built: 2008
Utilities & green energy
- Water: Municipal
- Utilities for property: Natural Gas Connected, Underground Utilities
Community & HOA
Community
- Security: Fire Sprinkler System, Security System
- Subdivision: Residences At The Beach Club
HOA
- Has HOA: Yes
- Amenities included: Elevator(s), Indoor Pool, Sauna, Secured Entry, Security System, Spa/Hot Tub
- Services included: Caretaker, Trash, Insurance, Maintenance Grounds, Maintenance Structure, Property Management, Recycling, Sewer, Water
- HOA fee: C$691 monthly
Location
- Region: Parksville
Financial & listing details
- Price per square foot: C$569/sqft
- Tax assessed value: C$657,000
- Annual tax amount: C$4,118
- Date on market: 8/19/2026
- Ownership: Freehold/Strata
Price history
| Date | Event | Price |
|---|---|---|
| 8/19/2026 | Listed for sale | C$715,000C$569/sqft |
Source: VIVA #1047308 Report a problem | ||
Public tax history
Tax history is unavailable.
Climate risks
Neighborhood: V9P
Nearby schools
GreatSchools rating
No schools nearby
We couldn't find any schools near this home.
- C$---- bd-- ba-- sqft194 Beachside Dr #604, Parksville, BC V9P0B1Off Market
- C$---- bd-- ba-- sqft194 Beachside Dr #302, Parksville, BC V9P0B1Off Market
- C$---- bd-- ba-- sqft194 Beachside Dr #404, Parksville, BC V9P0B1Off Market
- C$---- bd-- ba-- sqft194 Beachside Dr #402, Parksville, BC V9P0B1Off Market
- C$---- bd-- ba-- sqft194 Beachside Dr #305, Parksville, BC V9P0B1Off Market
- C$---- bd-- ba-- sqft194 Beachside Dr #702, Parksville, BC V9P0B1Off Market
- C$---- bd-- ba-- sqft194 Beachside Dr #408, Parksville, BC V9P0B1Off Market
- C$---- bd-- ba-- sqft194 Beachside Dr #401, Parksville, BC V9P0B1Off Market
Similar homes
- C$550,0002 bd2 ba1.4k sqft220 Island Hwy W #201, Parksville, BC V9P 2P3For Sale
 MLS ID #1045113, Adam Schug Personal Real Estate Corporation, Royal LePage Island Living (PK). VIVA
 - C$649,0002 bd1 ba1k sqft330 Dogwood St Unit 228, Parksville, BC V9P 1P7For Sale
 MLS ID #1046735, Kirk Walper Personal Real Estate Corporation, Royal LePage Island Living (PK). VIVA
 - C$780,0002 bd3 ba1.2k sqft1175 Resort Dr #37, Parksville, BC V9P 2E3For Sale
 MLS ID #1046240, Clinton Miller Personal Real Estate Corporation, Royal LePage Island Living (PK). VIVA
 - C$525,0002 bd2 ba1.4k sqft220 Island Hwy W #410, Parksville, BC V9P 2P3For Sale
 MLS ID #1042889, Rebecca Ryane Personal Real Estate Corporation, Royal LePage Island Living (QU). VIVA
 - C$749,9002 bd2 ba1.4k sqft500 Corfield St S #12, Parksville, BC V9P 0A8For SaleMLS ID #1040578, Robyn Gervais Personal Real Estate Corporation, Royal LePage Island Living (PK). VIVA
- C$629,0002 bd2 ba1.3k sqft399 Wembley Rd #209, Parksville, BC V9P 0A6For SaleMLS ID #1043712, Keith Bogard, Coldwell Banker Oceanside Real Estate. VIVA
- C$529,9002 bd2 ba985 sqft120 Jensen Ave W #106, Parksville, BC V9P 0H6For SaleMLS ID #1044591, Karen Hayes Personal Real Estate Corporation, Royal LePage Island Living (QU). VIVA
- C$575,0003 bd2 ba1.1k sqft140 Jensen Ave W #115, Parksville, BC V9P 0H7For SaleMLS ID #1042436, Lois Grant Personal Real Estate Corporation, RE/MAX Anchor Realty (QU). VIVA
- C$479,9992 bd2 ba904 sqft171 Jensen Ave W #308, Parksville, BC V9P 1K3New ConstructionMLS ID #1046675, Nita Sihota Personal Real Estate Corporation, Sutton Group-West Coast Realty (Nan). VIVA
- C$699,0003 bd2 ba1.6k sqft625 Forsyth Ave, Parksville, BC V9P 1G9For SaleMLS ID #1042710, Robyn Gervais Personal Real Estate Corporation, Royal LePage Island Living (PK). VIVA
- C$824,0002 bd2 ba1.2k sqft1325 Cape Cod Dr #101, Parksville, BC V9P 2Y8For SaleMLS ID #1044089, Susan Forrest Personal Real Estate Corporation, Royal LePage Island Living (PK). VIVA
- C$784,9003 bd2 ba1.5k sqft85 Magnolia Dr, Parksville, BC V9P 2P6For SaleMLS ID #1044253, Melanie Peake Personal Real Estate Corporation, Royal LePage Island Living (PK). VIVA
- C$679,0002 bd2 ba987 sqft410 Hummingbird Pl, Parksville, BC V9P 1K1New ConstructionMLS ID #1046707, Sean Mclintock Personal Real Estate Corporation, REMAX Professionals (NA). VIVA
- C$699,9003 bd2 ba1.3k sqft339 Rheumer Cres, Parksville, BC V9P 2T8For SaleMLS ID #1027035, Susie Mattner, Royal LePage Island Living (QU). VIVA
- C$629,9002 bd2 ba1.6k sqft2560 Departure Bay Rd #602, Nanaimo, BC V9S 5P1For SaleMLS ID #1047435, Brandon Mounsey, REMAX Professionals (NA). VIVA
- C$459,9992 bd1 ba814 sqft171 Jensen Ave W #210, Parksville, BC V9P 1K3New ConstructionMLS ID #1046684, Nita Sihota Personal Real Estate Corporation, Sutton Group-West Coast Realty (Nan). VIVA
- C$505,0002 bd2 ba1.4k sqft335 Hirst Ave W #106, Parksville, BC V9P 2R5For SaleMLS ID #1030551, Connie Hentschel Personal Real Estate Corporation, Royal LePage Island Living (PK). VIVA
- C$659,0002 bd2 ba1.2k sqft447 Pym St N #24, Parksville, BC V9P 2H9For SaleMLS ID #1041367, Kirk Walper Personal Real Estate Corporation, Royal LePage Island Living (PK). VIVA
- C$838,0003 bd2 ba1.3k sqft846 Ackerman Rd #14, Parksville, BC V9P 0E9For SaleMLS ID #1047178, Susan Forrest Personal Real Estate Corporation, Royal LePage Island Living (PK). VIVA
- C$518,9992 bd2 ba946 sqft120 Jensen Ave W #103E, Parksville, BC V9P 1L9For SaleMLS ID #1037538, Suzanne Le Stage, Royal LePage Island Living (PK). VIVA
