Quality built/Windward Construction, downtown Parksville, side-by-side duplex offering 2 single-level homes. 1/2 duplex property ideal multi-generational families, investors/someone looking to live in detached home for similar price of condo. Separate titles allow versatile use as primary residences, income-producing rentals. Two units w/ approximatley 987 sq ft + separate single garages w/ driveway + fenced rear yard, both homes w/ 2 bedrms, modern open-concept layouts, combined over 1974 sq ft of finished living space, lots of private outdoor space. Features: separate hydro meters, heated tile, energy-efficient ductless heat pumps, fully fenced private yards, window coverings, landscaping w/ irrigation, EV-ready parking, built-in sprinkler system. Steps to Parksville’s sandy beaches & more. Weekly open Houses Sat & Sun - 2pm to 4pm @932 Ridgeline Blvd. (All info & data should be verified if important. Photos similar home & not exact. Some virtual renderings used & not exact. + gst)
New construction
C$679,000
410 Hummingbird Pl, Parksville, BC V9P 1K1
2beds
2baths
987sqft
Half Duplex
Built in 2026
2,178 Square Feet Lot
$-- Zestimate®
C$688/sqft
C$-- HOA
What's special
Fenced rear yardModern open-concept layoutsHeated tileEnergy-efficient ductless heat pumpsFully fenced private yardsWindow coveringsEv-ready parking
- 70 days
- 25
- 0
Zillow last checked:
Listing updated:
Listed by:
Sean Mclintock Personal Real Estate Corporation,
REMAX Professionals (NA)
Source: VIVA,MLS®#: 1046707
Facts & features
Interior
Bedrooms & bathrooms
- Bedrooms: 2
- Bathrooms: 2
- Main level bathrooms: 2
- Main level bedrooms: 2
Kitchen
- Level: Main
Heating
- Forced Air, Heat Pump, Mixed
Cooling
- HVAC
Appliances
- Included: Dishwasher, Dryer, Refrigerator, Washer
- Laundry: Inside
Features
- Ceiling Fan(s), Closet Organizer, Dining/Living Combo, Central Vacuum Roughed-In
- Flooring: Laminate, Mixed, Tile, Wood
- Windows: Blinds
- Basement: Crawl Space
- Has fireplace: No
Interior area
- Total structure area: 1,227
- Total interior livable area: 987 sqft
Video & virtual tour
Property
Parking
- Total spaces: 2
- Parking features: Driveway, Garage, On Street, Underground
- Garage spaces: 1
- Has uncovered spaces: Yes
Accessibility
- Accessibility features: Accessible Entrance, Ground Level Main Floor, No Step Entrance, Customized Wheelchair Accessible
Features
- Entry location: Main Level
- Patio & porch: Balcony/Patio
- Exterior features: Low Maintenance Yard
- Fencing: Fenced
Lot
- Size: 2,178 Square Feet
- Features: Central Location, Cul-De-Sac, Easy Access, Landscaped, Level, Marina Nearby, Near Golf Course, No Through Road, Recreation Nearby, Rectangular Lot, Serviced, Shopping Nearby, Southern Exposure
Details
- Parcel number: 032762534
- Zoning description: Residential
Construction
Type & style
- Home type: SingleFamily
- Architectural style: West Coast
- Property subtype: Half Duplex
- Attached to another structure: Yes
Materials
- Cement Fibre, Frame Wood, Insulation: Ceiling, Insulation: Walls
- Foundation: Concrete Perimeter
- Roof: Asphalt Shingle
Condition
- Under Construction
- New construction: Yes
- Year built: 2026
Details
- Warranty included: Yes
Utilities & green energy
- Water: Municipal
Community & HOA
Community
- Security: Fire Sprinkler System
Location
- Region: Parksville
Financial & listing details
- Price per square foot: C$688/sqft
- Date on market: 8/15/2026
- Ownership: Freehold
- Road surface type: Paved
Price history
| Date | Event | Price |
|---|---|---|
| 8/15/2026 | Listed for sale | C$679,000C$688/sqft |
Source: VIVA #1046707 Report a problem | ||
Public tax history
Tax history is unavailable.
Climate risks
Neighborhood: V9P
Nearby schools
GreatSchools rating
No schools nearby
We couldn't find any schools near this home.
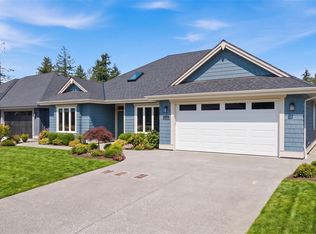
- C$1,099,0003 bd2 ba1.7k sqft409 Hummingbird Pl, Parksville, BC V9P1K1New Construction
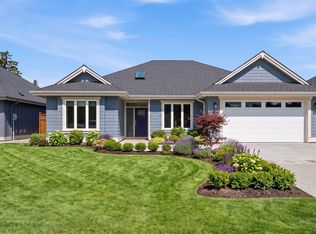
- C$1,150,0003 bd2 ba1.8k sqft416 Hummingbird Pl, Parksville, BC V9P1K1New Construction
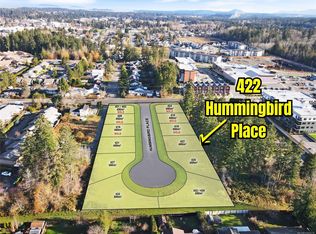
- C$395,0004,791 sqft422 Hummingbird Pl, Parksville, BC V9P1K1Lot/Land
- C$415,0004,791 sqft427 Hummingbird Pl, Parksville, BC V9P1K1Lot/Land

Similar homes
- C$679,9002 bd1 ba862 sqft193 Corfield St S, Parksville, BC V9P 2G3For Sale
 MLS ID #1050979, Ian Lindsay Personal Real Estate Corporation, REMAX Professionals (NA). VIVA
 - C$705,0003 bd2 ba1.1k sqft219 McVickers St, Parksville, BC V9P 0B4For Sale
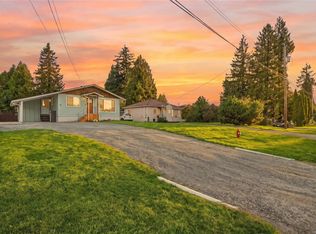 MLS ID #1047041, Paula Baker, Royal LePage Nanaimo Realty (NanIsHwyN). VIVA
 - C$650,0003 bd2 ba1.2k sqft43 Gerald Pl, Parksville, BC V9P 1G6For Sale
 MLS ID #1045031, John Milroy, RE/MAX First Realty (PK). VIVA
 - C$715,0002 bd2 ba1.2k sqft194 Beachside Dr #103, Parksville, BC V9P 0B1For Sale
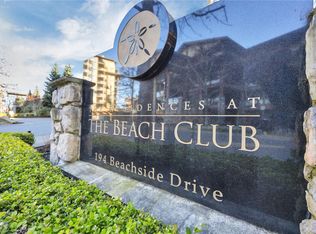 MLS ID #1047308, Kiel Lukaniuk Personal Real Estate Corporation, REMAX Professionals (NA). VIVA
