Rare and private Cypress cottage in the newer phase of Oceanside Village Resort, featuring custom upgrades and a designer furniture package. This stylish turnkey retreat offers vaulted ceilings, hardwood floors, heated tile floors in both bathrooms and kitchen, plus a well-appointed kitchen with quartz countertops, rich wood cabinetry, and heated floors for added comfort. The enclosed loft creates a third bedroom with its own ensuite, ideal for guests or rental flexibility. Two bedrooms include TVs, along with a TV in the main living area. Tucked into a premium, super-private location with no units behind, plus an attached storage shed. Hot water tank replaced in 2024. Sold fully equipped for an easy vacation home or investment experience. Currently self-managed through Airbnb with optional resort management. Steps to the pool, hot tub, and fitness facility, and minutes to Rathtrevor Beach. Exceptional getaway or investment with strong rental appeal. GST Applies.
For sale
C$685,000
1130 Resort Dr #261, Parksville, BC V9P 2E3
3beds
2baths
1,091sqft
Townhouse
Built in 2012
-- sqft lot
$-- Zestimate®
C$628/sqft
C$339/mo HOA
What's special
Vaulted ceilingsHardwood floorsRich wood cabinetryTwo bedrooms include tvsAttached storage shed
- 80 days |
- 21 |
- 4 |
Zillow last checked:
Listing updated:
Listed by:
Kirk Walper Personal Real Estate Corporation,
Royal LePage Island Living (PK)
Source: VIVA,MLS®#: 1038404
Facts & features
Interior
Bedrooms & bathrooms
- Bedrooms: 3
- Bathrooms: 2
- Main level bathrooms: 1
- Main level bedrooms: 2
Kitchen
- Level: Main
Heating
- Baseboard, Electric
Cooling
- None
Appliances
- Included: Dishwasher, Dryer, Refrigerator, Washer
- Laundry: In Unit
Features
- Vaulted Ceiling(s)
- Flooring: Laminate, Tile, Other
- Windows: Insulated Windows
- Basement: Crawl Space
- Number of fireplaces: 1
- Fireplace features: Electric
Interior area
- Total structure area: 1,091
- Total interior livable area: 1,091 sqft
Video & virtual tour
Property
Parking
- Total spaces: 2
- Parking features: Driveway, Guest, Open
- Has uncovered spaces: Yes
Accessibility
- Accessibility features: Ground Level Main Floor
Features
- Levels: 2
- Entry location: Main Level
- Patio & porch: Balcony/Patio
- Exterior features: Low Maintenance Yard
- Pool features: Outdoor Pool
Lot
- Features: Easy Access, Landscaped, Near Golf Course, Recreation Nearby
Details
- Parcel number: 028766971
- Zoning: RA1
- Zoning description: Other
Construction
Type & style
- Home type: Townhouse
- Architectural style: Patio Home,Cottage/Cabin
- Property subtype: Townhouse
- Attached to another structure: Yes
Materials
- Cement Fibre, Insulation: Ceiling, Insulation: Walls
- Foundation: Concrete Perimeter
- Roof: Asphalt Shingle
Condition
- Resale
- New construction: No
- Year built: 2012
Utilities & green energy
- Water: Municipal
Community & HOA
Community
- Subdivision: Oceanside Village Resort
HOA
- Has HOA: Yes
- Amenities included: Indoor Pool, Recreation Facilities
- Services included: Trash, Maintenance Grounds, Sewer, Water
- HOA fee: C$339 monthly
Location
- Region: Parksville
Financial & listing details
- Price per square foot: C$628/sqft
- Tax assessed value: C$672,600
- Annual tax amount: C$8,144
- Date on market: 5/28/2026
- Ownership: Freehold/Strata
- Road surface type: Paved
Price history
| Date | Event | Price |
|---|---|---|
| 5/28/2026 | Listed for sale | C$685,000C$628/sqft |
Source: VIVA #1038404 Report a problem | ||
Public tax history
Tax history is unavailable.
Climate risks
Neighborhood: V9P
Nearby schools
GreatSchools rating
No schools nearby
We couldn't find any schools near this home.
- C$---- bd-- ba-- sqft1130 Resort Dr #217, Parksville, BC V9P2E3Off Market
- C$---- bd-- ba-- sqft1155 Resort Dr #528, Parksville, BC V9P2E3Off Market
- C$---- bd-- ba-- sqft1130 Resort Dr #252, Parksville, BC V9P2E3Off Market
- C$---- bd-- ba-- sqft1135 Resort Dr #56, Parksville, BC V9P2T6Off Market
- C$---- bd-- ba-- sqft1130 Resort Dr #243, Parksville, BC V9P2E3Off Market
- C$---- bd-- ba-- sqft1130 Resort Dr #257, Parksville, BC V9P2E3Off Market
- C$---- bd-- ba-- sqft1130 Resort Dr #222, Parksville, BC V9P2E3Off Market
- C$---- bd-- ba-- sqft1155 Resort Dr #504, Parksville, BC V9P2E3Off Market
Similar homes
- C$749,0002 bd2 ba1.1k sqft1059 Tanglewood Pl Unit 53, Parksville, BC V9P 2E3For Sale
 MLS ID #1038654, Ian Lindsay Personal Real Estate Corporation, REMAX Professionals (NA). VIVA
 - C$749,9002 bd2 ba1.1k sqft1059 Tanglewood Pl #65, Parksville, BC V9P 2E3For Sale
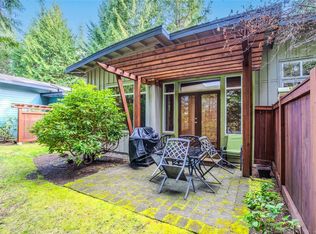 MLS ID #1033028, Lois Grant Personal Real Estate Corporation, RE/MAX Anchor Realty (QU). VIVA
 - C$579,0002 bd1 ba881 sqft1080 Resort Dr #113, Parksville, BC V9P 2E3For Sale
 MLS ID #1039661, Kevin Clayton, Royal LePage Island Living (PK). VIVA
 - C$599,9002 bd2 ba1.1k sqft1175 Resort Dr #6, Parksville, BC V9P 2E3For Sale
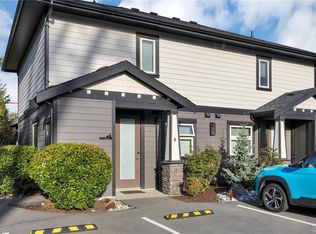 MLS ID #1030475, Michael Peterson Personal Real Estate Corporation, Real Broker. VIVA
 - C$659,0002 bd2 ba1.2k sqft447 Pym St N #24, Parksville, BC V9P 2H9For SaleMLS ID #1041367, Kirk Walper Personal Real Estate Corporation, Royal LePage Island Living (PK). VIVA
- C$875,0002 bd2 ba1k sqft1059 Tanglewood Pl #32, Parksville, BC V9P 2E3For SaleMLS ID #1039763, Clinton Miller Personal Real Estate Corporation, Royal LePage Island Living (PK). VIVA
- C$469,0002 bd1 ba850 sqft1165 Resort Dr #33, Parksville, BC V9P 2E3For SaleMLS ID #1038471, Vivien Sears, RE/MAX First Realty (PK). VIVA
- C$695,0002 bd2 ba1.3k sqft330 Dogwood St #201, Parksville, BC V9P 1P7For SaleMLS ID #1040463, Meghan Walker Personal Real Estate Corporation, Royal LePage Island Living (PK). VIVA
- C$499,0002 bd1 ba852 sqft1135 Resort Dr #24, Parksville, BC V9P 2T6For SaleMLS ID #1043269, Kevin Clayton, Royal LePage Island Living (PK). VIVA
- C$699,9003 bd2 ba1.3k sqft339 Rheumer Cres, Parksville, BC V9P 2T8For SaleMLS ID #1027035, Susie Mattner, Royal LePage Island Living (QU). VIVA
- C$749,0002 bd2 ba1.4k sqft161 Shelly St #5, Parksville, BC V9P 1T7For SaleMLS ID #1041743, Josie Macri, Royal LePage Island Living (PK). VIVA
- C$749,9002 bd2 ba1.3k sqft354 Davis Ave, Parksville, BC V9P 2V4For SaleMLS ID #1043656, Glen Mcpherson Personal Real Estate Corporation, RE/MAX First Realty (PK). VIVA
- C$749,9002 bd2 ba1.4k sqft500 Corfield St S #12, Parksville, BC V9P 0A8For SaleMLS ID #1040578, Robyn Gervais Personal Real Estate Corporation, Royal LePage Island Living (PK). VIVA
- C$559,0002 bd2 ba1k sqft631 Blenkin Ave #17, Parksville, BC V9P 2Z4For SaleMLS ID #1044255, Melanie Peake Personal Real Estate Corporation, Royal LePage Island Living (PK). VIVA
- C$449,9002 bd1 ba850 sqft1165 Resort Dr #31, Parksville, BC V9P 2E3For SaleMLS ID #1042328, Melanie Peake Personal Real Estate Corporation, Royal LePage Island Living (PK). VIVA
- C$699,9003 bd2 ba1.3k sqft1524 Pacific Cres, Nanaimo, BC V9P 1X6For SaleMLS ID #1038537, Robyn Gervais Personal Real Estate Corporation, Royal LePage Island Living (PK). VIVA
- C$750,0002 bd2 ba1.3k sqft808 Stanhope Rd, Parksville, BC V9P 2T7For SaleMLS ID #1044777, Sara Barton, Royal LePage Nanaimo Realty (NanIsHwyN). VIVA
- C$495,0002 bd2 ba1.2k sqft454 Morison Ave #38, Parksville, BC V9P 2M6For SaleMLS ID #1044647, Kirk Walper Personal Real Estate Corporation, Royal LePage Island Living (PK). VIVA
- C$784,9003 bd2 ba1.5k sqft85 Magnolia Dr, Parksville, BC V9P 2P6For SaleMLS ID #1044253, Melanie Peake Personal Real Estate Corporation, Royal LePage Island Living (PK). VIVA
- C$450,0002 bd2 ba1.1k sqft450 Bay Ave #24, Parksville, BC V9P 2K2For SaleMLS ID #1045081, Matthew Breedlove Personal Real Estate Corporation, Royal LePage Island Living (QU). VIVA
