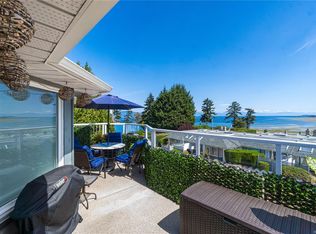
Beachside patio-home living in one of Parksville’s sought-after waterfront communities. Tucked into a quiet end-unit location with a peaceful pond outlook, this bright 2 bedroom, 2 bathroom home offers an easy, relaxed lifestyle just steps from direct beach access. Thoughtful updates create an airy coastal feel, including engineered hardwood flooring, updated paint and lighting, and a beautifully renovated kitchen with quartz countertops and new appliances. Both bathrooms have also been renovated with granite countertops, adding a polished, move-in-ready touch. Enjoy morning coffee on your private patio, the convenience of a double garage with pull-down attic storage, and the peace of mind of a well-cared-for development with updated roofs and windows. Walk the beach, stroll into town, visit nearby restaurants, or enjoy the pond and clubhouse for resident gatherings. All ages are welcome, and pets and rentals are permitted — a rare opportunity in a beachfront Parksville community.
For sale
C$695,000
330 Dogwood St #201, Parksville, BC V9P 1P7
2beds
2baths
1,376sqft
Townhouse
Built in 1989
-- sqft lot
$-- Zestimate®
C$505/sqft
C$584/mo HOA
What's special
Quiet end-unit locationPeaceful pond outlookDirect beach accessAiry coastal feelEngineered hardwood flooringUpdated paint and lightingBeautifully renovated kitchen
- 64 days |
- 54 |
- 0 |
Zillow last checked:
Listing updated:
Listed by:
Meghan Walker Personal Real Estate Corporation,
Royal LePage Island Living (PK)
Source: VIVA,MLS®#: 1040463
Facts & features
Interior
Bedrooms & bathrooms
- Bedrooms: 2
- Bathrooms: 2
- Main level bathrooms: 2
- Main level bedrooms: 2
Kitchen
- Level: Main
Heating
- Baseboard, Electric
Cooling
- None
Appliances
- Laundry: In Unit
Features
- Central Vacuum
- Flooring: Mixed
- Windows: Insulated Windows
- Basement: None,Basement Slab
- Number of fireplaces: 1
- Fireplace features: Gas
Interior area
- Total structure area: 2,144
- Total interior livable area: 1,376 sqft
Video & virtual tour
Property
Parking
- Total spaces: 1
- Parking features: Garage
- Garage spaces: 1
Features
- Levels: 1
- Entry location: Ground Level
- Patio & porch: Balcony/Patio
- Exterior features: Sprinkler System
- On waterfront: Yes
- Waterfront features: Ocean Front
Lot
- Features: Central Location, No Through Road, Private, Quiet Area, Recreation Nearby, Shopping Nearby, Southern Exposure
Details
- Parcel number: 014661870
- Zoning: CD-1
- Zoning description: Multi-Family
Construction
Type & style
- Home type: Townhouse
- Architectural style: Patio Home
- Property subtype: Townhouse
- Attached to another structure: Yes
Materials
- Insulation: Ceiling, Insulation: Walls, Vinyl Siding
- Foundation: Concrete Perimeter
- Roof: Fibreglass Shingle
Condition
- Resale
- New construction: No
- Year built: 1989
Utilities & green energy
- Water: Municipal
- Utilities for property: Sewer Connected
Community & HOA
Community
- Subdivision: Shoreline
HOA
- Has HOA: Yes
- Amenities included: Clubhouse, Recreation Facilities
- Services included: Maintenance Structure, Property Management
- HOA fee: C$584 monthly
Location
- Region: Parksville
Financial & listing details
- Price per square foot: C$505/sqft
- Tax assessed value: C$637,000
- Annual tax amount: C$3,750
- Date on market: 6/23/2026
- Ownership: Freehold/Strata
Price history
| Date | Event | Price |
|---|---|---|
| 6/23/2026 | Listed for sale | C$695,000C$505/sqft |
Source: VIVA #1040463 Report a problem | ||
Public tax history
Tax history is unavailable.
Climate risks
Neighborhood: V9P
Nearby schools
GreatSchools rating
No schools nearby
We couldn't find any schools near this home.
- C$649,0002 bd1 ba1k sqft330 Dogwood St UNIT 228, Parksville, BC V9P1P7For Sale
- C$---- bd-- ba-- sqft330 Dogwood St #241, Parksville, BC V9P1P7Off Market
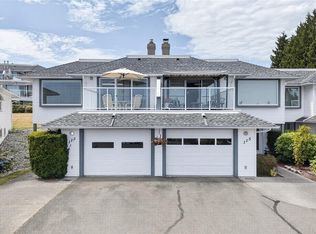
- C$875,0003 bd2 ba2k sqft330 Dogwood St #113, Parksville, BC V9P1P8For Sale
- C$1,590,0004 bd2 ba2.5k sqft422 Dogwood St, Parksville, BC V9P1C6For Sale

- C$---- bd-- ba-- sqft318 Willow St, Parksville, BC V9P1C7Off Market
- C$598,0002 bd1 ba1k sqft330 Dogwood St #218, Parksville, BC V9P1P8For Sale
- C$1,291,000-- bd-- ba-- sqft434 Dogwood St, Parksville, BC V9P1C6Off Market
- C$599,0003 bd1 ba1.1k sqft302 Willow St, Parksville, BC V9P1C7For Sale
Similar homes
- C$739,0002 bd2 ba1.4k sqft161 Shelly St #5, Parksville, BC V9P 1T7For Sale
 MLS ID #1047348, Josie Macri, Royal LePage Island Living (PK). VIVA
 - C$659,0002 bd2 ba1.2k sqft447 Pym St N #24, Parksville, BC V9P 2H9For Sale
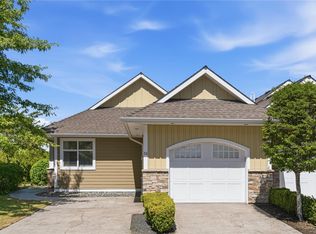 MLS ID #1041367, Kirk Walper Personal Real Estate Corporation, Royal LePage Island Living (PK). VIVA
 - C$705,0004 bd2 ba1.8k sqft16 Jenkins Pl, Parksville, BC V9P 1G4For Sale
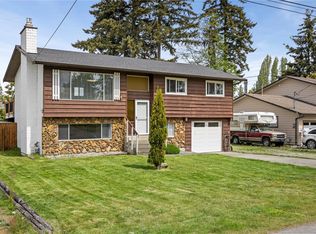 MLS ID #1046949, Simon Martin-Joughin, Royal LePage Island Living (QU). VIVA
 - C$759,0003 bd2 ba1.5k sqft753 Soriel Rd, Parksville, BC V9P 1B5For Sale
 MLS ID #1047375, Grant Wildeman Personal Real Estate Corporation, Royal LePage Island Living (PK). VIVA
 - C$749,0002 bd2 ba1.5k sqft860 Lakes Blvd, Nanaimo, BC V9P 2P8For SaleMLS ID #1047401, Jeff Snitchuk Personal Real Estate Corporation, Royal LePage Island Living (QU). VIVA
- C$559,0002 bd2 ba1k sqft631 Blenkin Ave #17, Parksville, BC V9P 2Z4For SaleMLS ID #1044255, Melanie Peake Personal Real Estate Corporation, Royal LePage Island Living (PK). VIVA
- C$639,0002 bd2 ba1.6k sqft816 Lakes Blvd, Nanaimo, BC V9P 2P8For SaleMLS ID #1047539, Bob Dawe Personal Real Estate Corporation, eXp Realty (NA). VIVA
- C$685,9003 bd2 ba1.3k sqft339 Rheumer Cres, Parksville, BC V9P 2T8For SaleMLS ID #1027035, Susie Mattner, Royal LePage Island Living (QU). VIVA
- C$450,0002 bd2 ba1.1k sqft450 Bay Ave #24, Parksville, BC V9P 2K2For SaleMLS ID #1045081, Matthew Breedlove Personal Real Estate Corporation, Royal LePage Island Living (QU). VIVA
- C$750,0002 bd2 ba1.3k sqft808 Stanhope Rd, Parksville, BC V9P 2T7For SaleMLS ID #1044777, Sara Barton, Royal LePage Nanaimo Realty (NanIsHwyN). VIVA
- C$724,9003 bd3 ba1.7k sqft384 McKillop Dr, Parksville, BC V9P 1L5For SaleMLS ID #1042108, Nic Wassbauer, Royal LePage Island Living (QU). VIVA
- C$685,0003 bd2 ba1k sqft1130 Resort Dr #261, Parksville, BC V9P 2E3For SaleMLS ID #1038404, Kirk Walper Personal Real Estate Corporation, Royal LePage Island Living (PK). VIVA
- C$749,9002 bd2 ba1.4k sqft500 Corfield St S #12, Parksville, BC V9P 0A8For SaleMLS ID #1040578, Robyn Gervais Personal Real Estate Corporation, Royal LePage Island Living (PK). VIVA
- C$699,9003 bd2 ba1.3k sqft1524 Pacific Cres, Nanaimo, BC V9P 1X6For SaleMLS ID #1038537, Robyn Gervais Personal Real Estate Corporation, Royal LePage Island Living (PK). VIVA
- C$769,8882 bd2 ba1.7k sqft888 Lakes Blvd, Nanaimo, BC V9P 2P8For SaleMLS ID #1044178, Thomas Woods, Pemberton Holmes Ltd.. VIVA
- C$629,0002 bd2 ba1.3k sqft399 Wembley Rd #209, Parksville, BC V9P 0A6For SaleMLS ID #1043712, Keith Bogard, Coldwell Banker Oceanside Real Estate. VIVA
- C$550,0002 bd2 ba1.4k sqft220 Island Hwy W #201, Parksville, BC V9P 2P3For SaleMLS ID #1045113, Adam Schug Personal Real Estate Corporation, Royal LePage Island Living (PK). VIVA
- C$439,9002 bd1 ba935 sqft120 Finholm St N #63, Parksville, BC V9P 1J5For SaleMLS ID #1038630, Sol Park, REMAX Professionals (NA). VIVA
- C$449,9002 bd1 ba905 sqft120 Finholm St N #65, Parksville, BC V9P 1J5For SaleMLS ID #1044775, Kirk Walper Personal Real Estate Corporation, Royal LePage Island Living (PK). VIVA
- C$749,9002 bd2 ba1.1k sqft1059 Tanglewood Pl #65, Parksville, BC V9P 2E3For SaleMLS ID #1033028, Lois Grant Personal Real Estate Corporation, RE/MAX Anchor Realty (QU). VIVA
