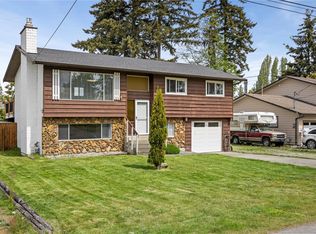
Welcome to this updated family home situated on a quiet cul-de-sac in the heart of Parksville. Offering 3 beds, 3 baths, and a den, this home features a flexible floor plan with numerous updates, including a newer roof, updated windows, newer appliances, and more. The bright main level boasts a spacious living room with oversized windows, while sun tunnels enhance the abundance of natural light throughout. The updated kitchen overlooks the fully fenced backyard and opens onto a large, newer sundeck, perfect for entertaining family and friends. Also on the main level are two bedrooms, an updated bathroom, and a versatile den. Downstairs, the spacious primary bedroom features a stunning ensuite, and the flexible layout offers excellent potential for an in-law suite. Outside, the generous yard provides plenty of space for kids, pets, gardening, and RV parking. Ideally located just minutes from all the amenities Parksville has to offer, this move-in-ready home delivers outstanding value.
For sale
C$724,900
384 McKillop Dr, Parksville, BC V9P 1L5
3beds
3baths
1,768sqft
Single Family Residence
Built in 1975
7,840 Square Feet Lot
$-- Zestimate®
C$410/sqft
C$-- HOA
What's special
Quiet cul-de-sacFlexible floor planNewer roofUpdated windowsNewer appliancesBright main levelOversized windows
- 45 days |
- 24 |
- 1 |
Zillow last checked:
Listing updated:
Listed by:
Nic Wassbauer,
Royal LePage Island Living (QU),
Rob Ohs Personal Real Estate Corporation,
Royal LePage Island Living (QU)
Source: VIVA,MLS®#: 1042108
Facts & features
Interior
Bedrooms & bathrooms
- Bedrooms: 3
- Bathrooms: 3
- Main level bathrooms: 1
- Main level bedrooms: 2
Kitchen
- Level: Main
Heating
- Baseboard, Electric
Cooling
- None
Appliances
- Laundry: Inside
Features
- Flooring: Mixed
- Basement: Finished
- Has fireplace: No
Interior area
- Total structure area: 2,080
- Total interior livable area: 1,768 sqft
Video & virtual tour
Property
Parking
- Total spaces: 4
- Parking features: Driveway, Garage, RV Access/Parking
- Garage spaces: 1
- Has uncovered spaces: Yes
Features
- Levels: 2
- Entry location: Split Level
Lot
- Size: 7,840 Square Feet
- Features: Central Location, Family-Oriented Neighbourhood, Landscaped, No Through Road, Private, Southern Exposure
Details
- Parcel number: 002179776
- Zoning: RES1
- Zoning description: Residential
Construction
Type & style
- Home type: SingleFamily
- Property subtype: Single Family Residence
Materials
- Frame Wood, Insulation: Ceiling, Insulation: Walls
- Foundation: Slab
- Roof: Asphalt Shingle
Condition
- Resale
- New construction: No
- Year built: 1975
Utilities & green energy
- Water: Municipal
Community & HOA
Community
- Features: Family-Oriented Neighbourhood
Location
- Region: Parksville
Financial & listing details
- Price per square foot: C$410/sqft
- Tax assessed value: C$757,000
- Annual tax amount: C$4,457
- Date on market: 7/6/2026
- Ownership: Freehold
Price history
| Date | Event | Price |
|---|---|---|
| 7/6/2026 | Listed for sale | C$724,900C$410/sqft |
Source: VIVA #1042108 Report a problem | ||
Public tax history
Tax history is unavailable.
Climate risks
Neighborhood: V9P
Nearby schools
GreatSchools rating
No schools nearby
We couldn't find any schools near this home.
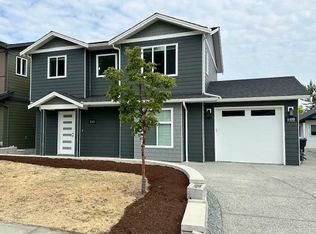
- C$--5 bd-- ba2.3k sqft111 Despard Ave W, Parksville, BC V9P1L4Off Market
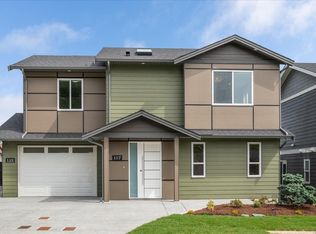
- C$--5 bd-- ba2.7k sqft117 Despard Ave W, Parksville, BC V9P1L4Off Market
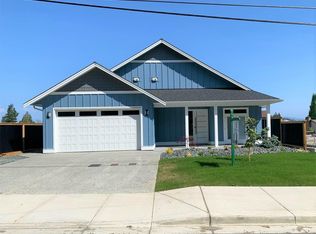
- C$--3 bd-- ba1.4k sqft129 Despard Ave W, Parksville, BC V9P1L4Off Market
- C$--2 bd1 ba784 sqft129 Meridian Way #13, Parksville, BC V9P1L3Off Market
- C$739,9004 bd3 ba1.9k sqft156 Moss Ave, Parksville, BC V9P1L7For Sale
- C$539,0002 bd2 ba1.1k sqft129 Meridian Way #19, Parksville, BC V9P1L3For Sale
- C$824,9003 bd2 ba1.6k sqft225 Dunbar Way, Parksville, BC V9P0G6For Sale
- C$---- bd-- ba-- sqft428 Craig St, Parksville, BC V9P1L2Off Market
Similar homes
- C$739,9004 bd3 ba1.9k sqft156 Moss Ave, Parksville, BC V9P 1L7For Sale
 MLS ID #1042152, James Andersen, One Percent Realty Ltd.. VIVA
 - C$734,9003 bd2 ba1.8k sqft744 Newcastle Ave, Parksville, BC V9P 1G1For Sale
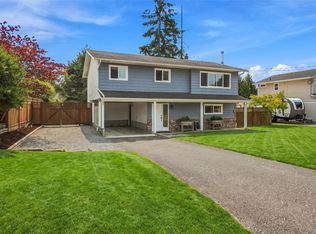 MLS ID #1046490, Connie Hentschel Personal Real Estate Corporation, Royal LePage Island Living (PK). VIVA
 - C$705,0004 bd2 ba1.8k sqft16 Jenkins Pl, Parksville, BC V9P 1G4For Sale
 MLS ID #1046949, Simon Martin-Joughin, Royal LePage Island Living (QU). VIVA
 - C$699,0003 bd2 ba1.6k sqft625 Forsyth Ave, Parksville, BC V9P 1G9For Sale
 MLS ID #1042710, Robyn Gervais Personal Real Estate Corporation, Royal LePage Island Living (PK). VIVA
 - C$784,9003 bd2 ba1.5k sqft85 Magnolia Dr, Parksville, BC V9P 2P6For SaleMLS ID #1044253, Melanie Peake Personal Real Estate Corporation, Royal LePage Island Living (PK). VIVA
- C$739,0002 bd2 ba1.4k sqft161 Shelly St #5, Parksville, BC V9P 1T7For SaleMLS ID #1047348, Josie Macri, Royal LePage Island Living (PK). VIVA
- C$699,9003 bd2 ba1.3k sqft1524 Pacific Cres, Nanaimo, BC V9P 1X6For SaleMLS ID #1038537, Robyn Gervais Personal Real Estate Corporation, Royal LePage Island Living (PK). VIVA
- C$949,9003 bd2 ba1.9k sqft258 Mulberry Pl, Parksville, BC V9P 2S7For SaleMLS ID #1046850, Susan Forrest Personal Real Estate Corporation, Royal LePage Island Living (PK). VIVA
- C$898,0004 bd3 ba2.2k sqft1215 Gilley Cres, Nanaimo, BC V9P 1W4For SaleMLS ID #1047190, Levente Kis, Royal LePage Island Living (PK). VIVA
- C$719,9004 bd3 ba1.7k sqft1591 Sharon Pl, Nanaimo, BC V9P 1Y7For SaleMLS ID #1038684, Larry Mcnabb, REMAX Professionals (NA). VIVA
- C$749,9002 bd2 ba1.4k sqft500 Corfield St S #12, Parksville, BC V9P 0A8For SaleMLS ID #1040578, Robyn Gervais Personal Real Estate Corporation, Royal LePage Island Living (PK). VIVA
- C$898,0003 bd2 ba1.7k sqft879 Aberdeen Dr, Parksville, BC V9P 2L9For SaleMLS ID #1041702, Jennifer Galloway Personal Real Estate Corporation, Royal LePage Island Living (QU). VIVA
- C$999,0004 bd3 ba1.9k sqft375 Temple St, Parksville, BC V9P 1C9For SaleMLS ID #1039267, Rebecca Ryane Personal Real Estate Corporation, Royal LePage Island Living (QU). VIVA
- C$869,9003 bd2 ba1.7k sqft1332 Chesterton Pl, Nanaimo, BC V9P 1W9For SaleMLS ID #1043408, Rob Ohs Personal Real Estate Corporation, Royal LePage Island Living (QU). VIVA
- C$829,9002 bd2 ba1.4k sqft874 Aberdeen Dr, Parksville, BC V9P 2L9For SaleMLS ID #1040684, Ken Droog Personal Real Estate Corporation, RE/MAX First Realty (PK). VIVA
- C$875,0003 bd2 ba1.9k sqft1677 Acacia Rd, Nanaimo, BC V9P 9C6For SaleMLS ID #1032737, Gerry Thomasen, 460 Realty Inc. (NA). VIVA
- C$795,0003 bd2 ba1.6k sqft461 Rowan Dr, Qualicum Beach, BC V9K 1K1For SaleMLS ID #1043930, Mack Nault, Royal LePage-Comox Valley (CV). VIVA
- C$699,9003 bd3 ba1.9k sqft1763 Martini Way, Nanaimo, BC V9K 2S3For SaleMLS ID #1040909, Miranda Scott, Royal LePage Island Living (QU). VIVA
- C$825,0003 bd2 ba1.7k sqft696 Redwood Dr, Qualicum Beach, BC V9K 2J2For SaleMLS ID #1042056, Mona King, REMAX Professionals (NA). VIVA
- C$864,9003 bd2 ba1.8k sqft476 Qualicum Rd, Qualicum Beach, BC V9K 1B2For SaleMLS ID #1041871, Amy Francoeur Personal Real Estate Corporation, Real Broker. VIVA
